Services
Five missions that naturally follow one another. You can entrust us with the whole journey or a single step, depending on where your project stands.
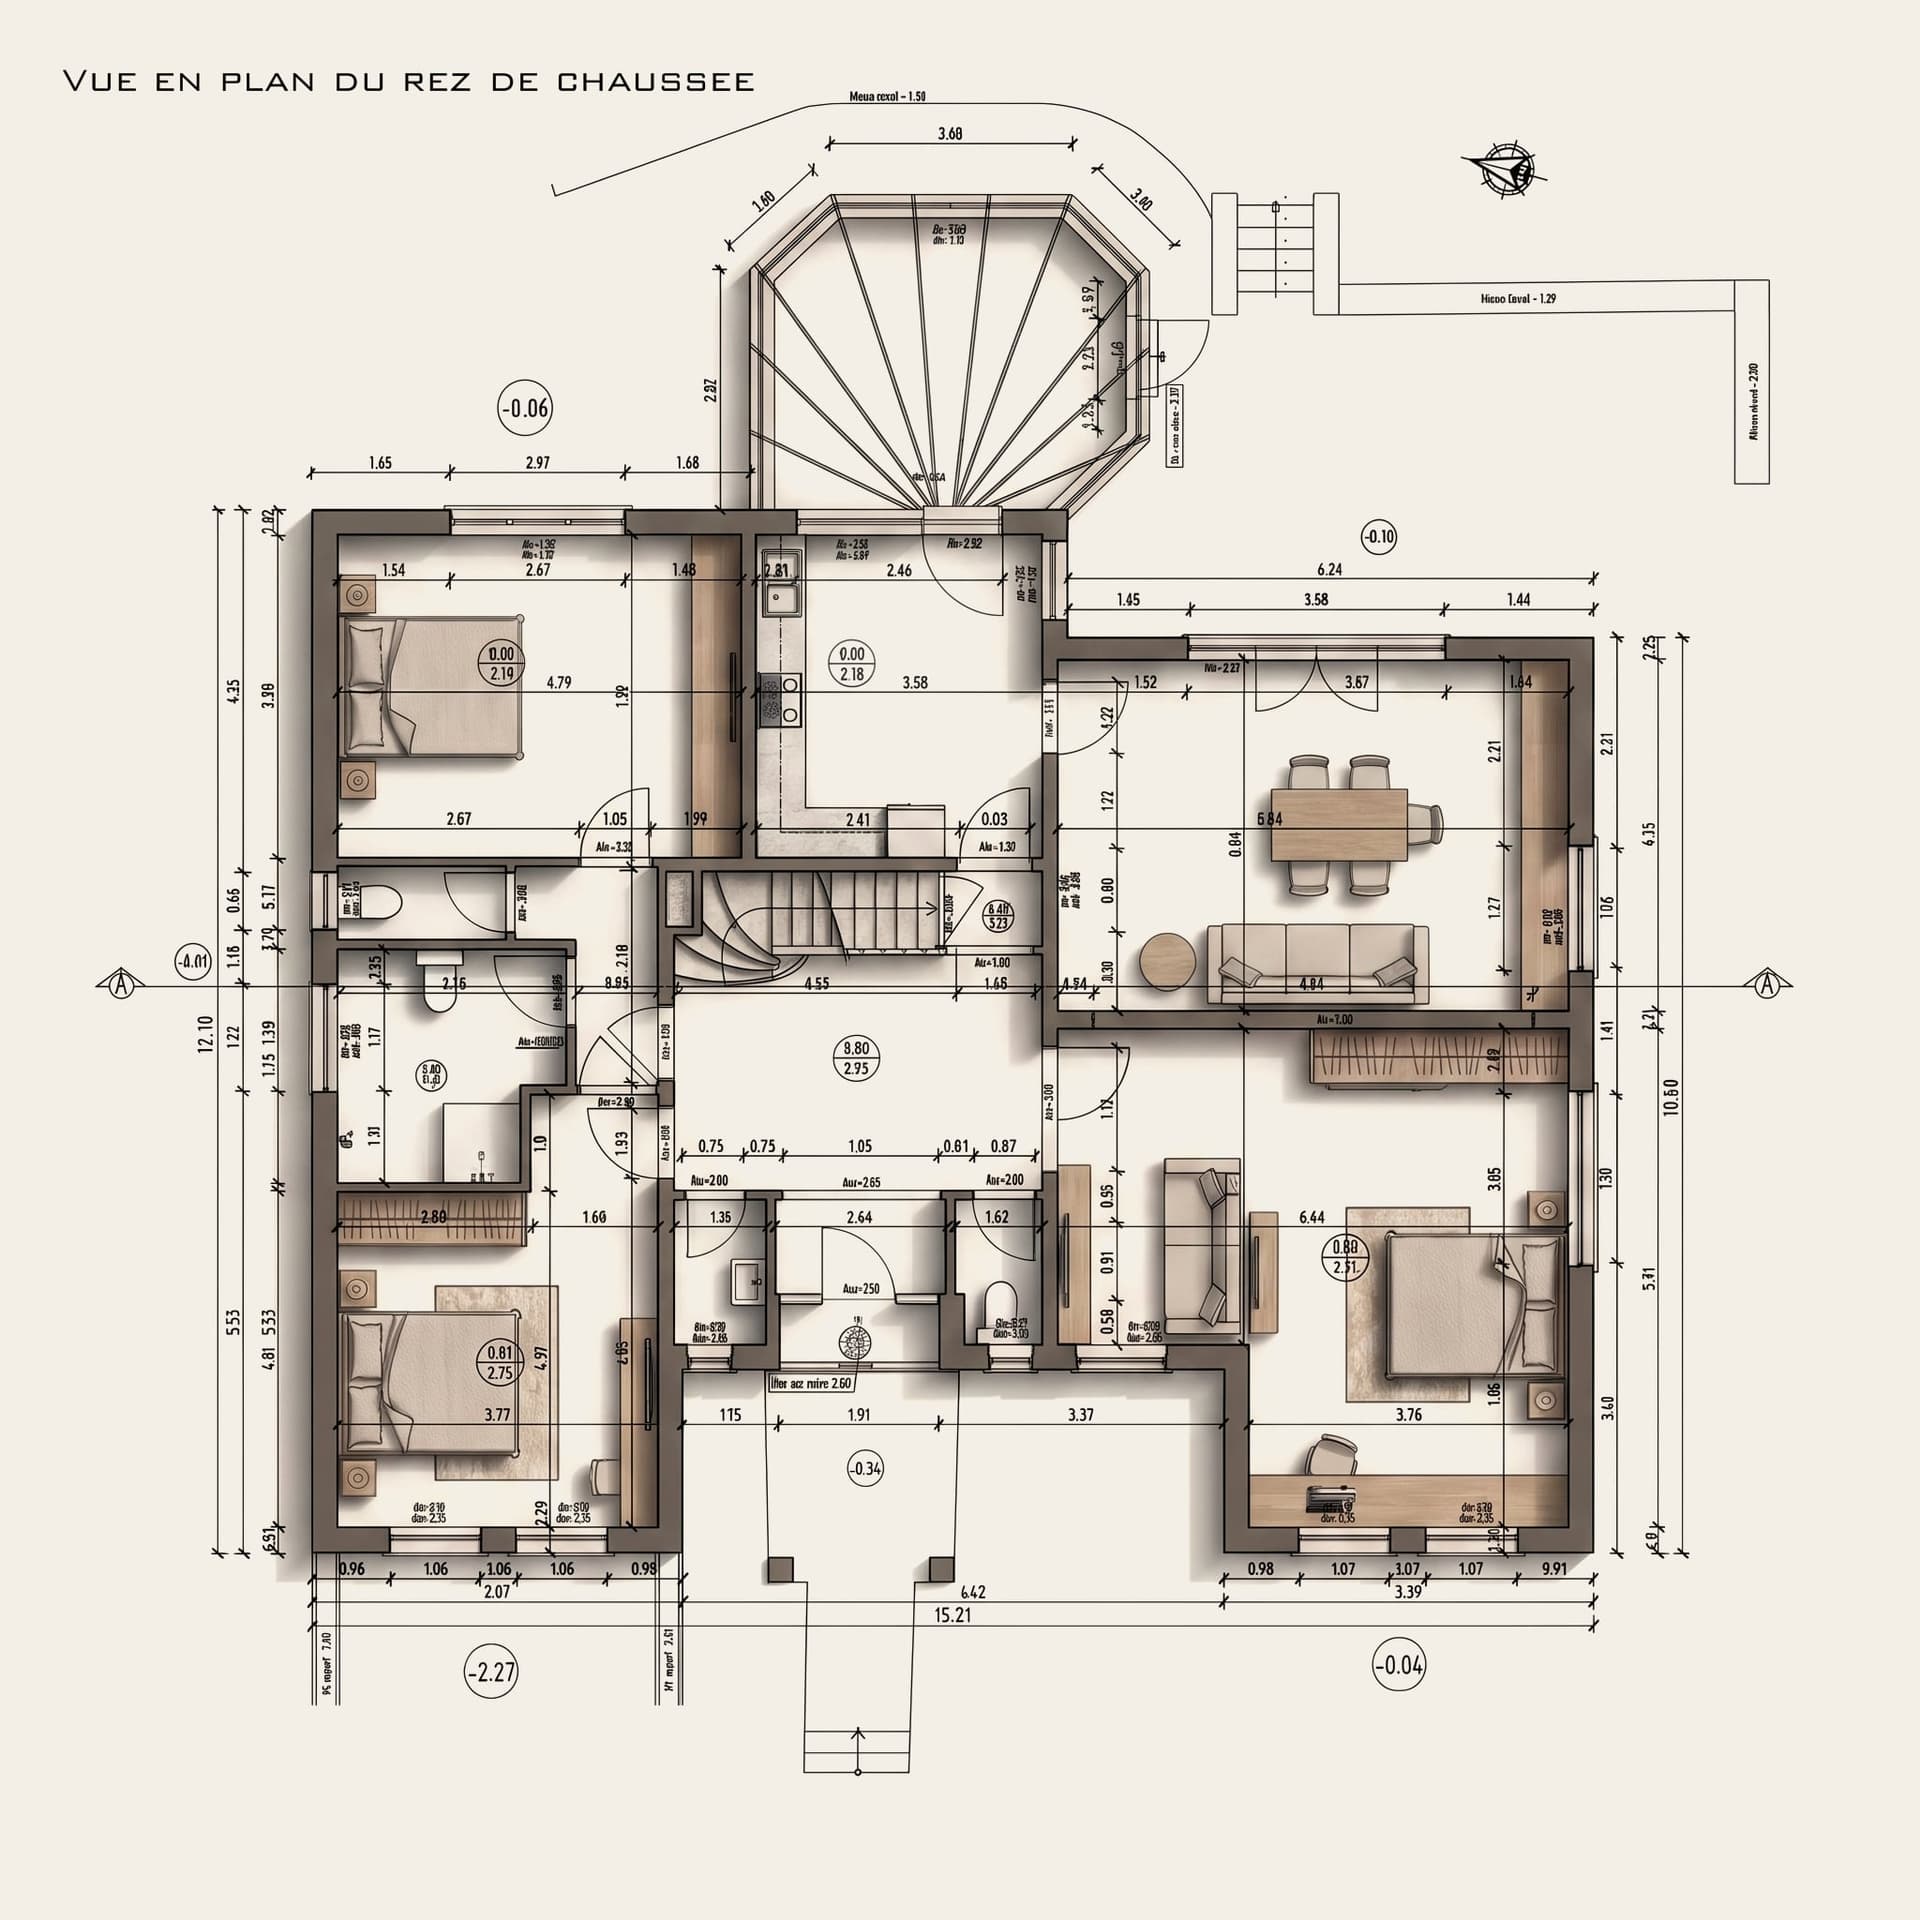
Survey of the existing
Measure before drawing.
Every project starts on site: measured survey, levels, ceiling heights, openings, technical constraints. The existing building is redrawn precisely to become the reliable base for everything that follows.
What you receive
- Plans of every level at 1:50
- Façade elevations and sections
- Roof plan and site plan
- 3D model of the existing
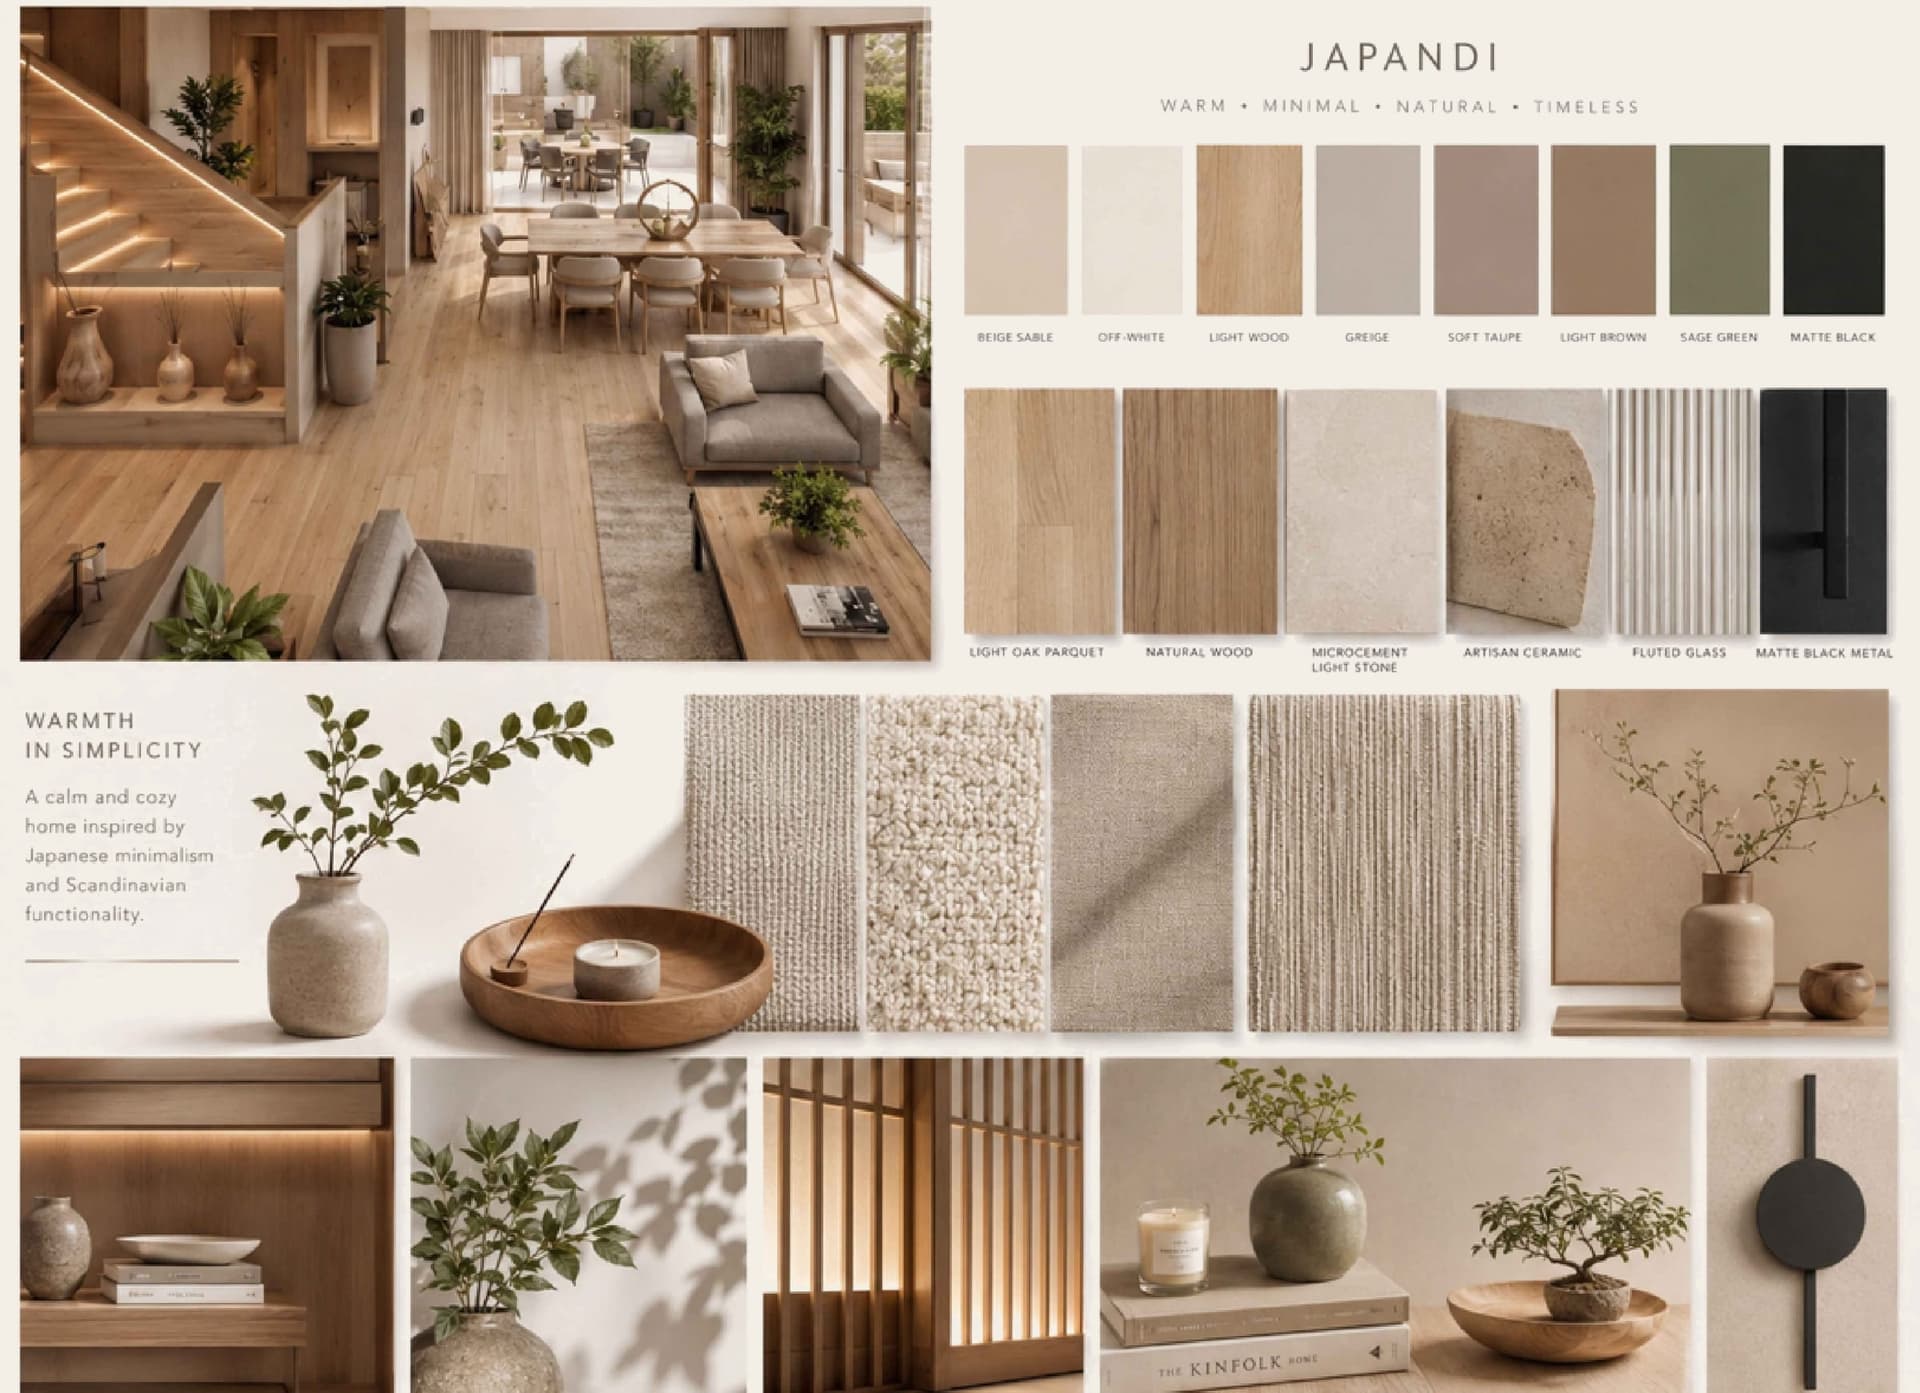
Concept & aesthetic direction
Find the right tone for the house.
A clear concept before the details: atmosphere, colour palette, materials, light. We compose a mood board and a palette that guide every decision, from the floor to the door handles.
What you receive
- Mood board and references
- Colour palette and sampled materials
- Layout principles room by room
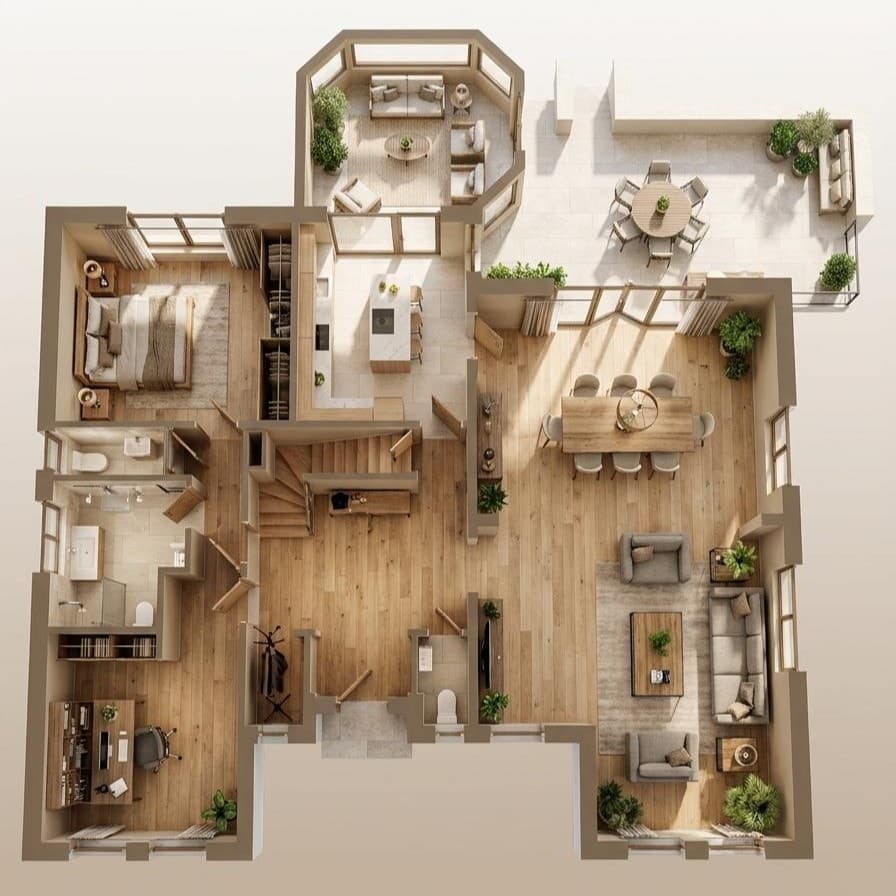
Layout plans
Organise life within the space.
Room distribution, circulation, storage, kitchen, bathrooms, interior joinery: the layout and fit-out plans translate the concept into precise drawings, with schedules of areas and finishes.
What you receive
- Layout and fit-out plans per level
- Sections and interior views
- Schedules of areas and floor finishes
- Door and joinery schedule
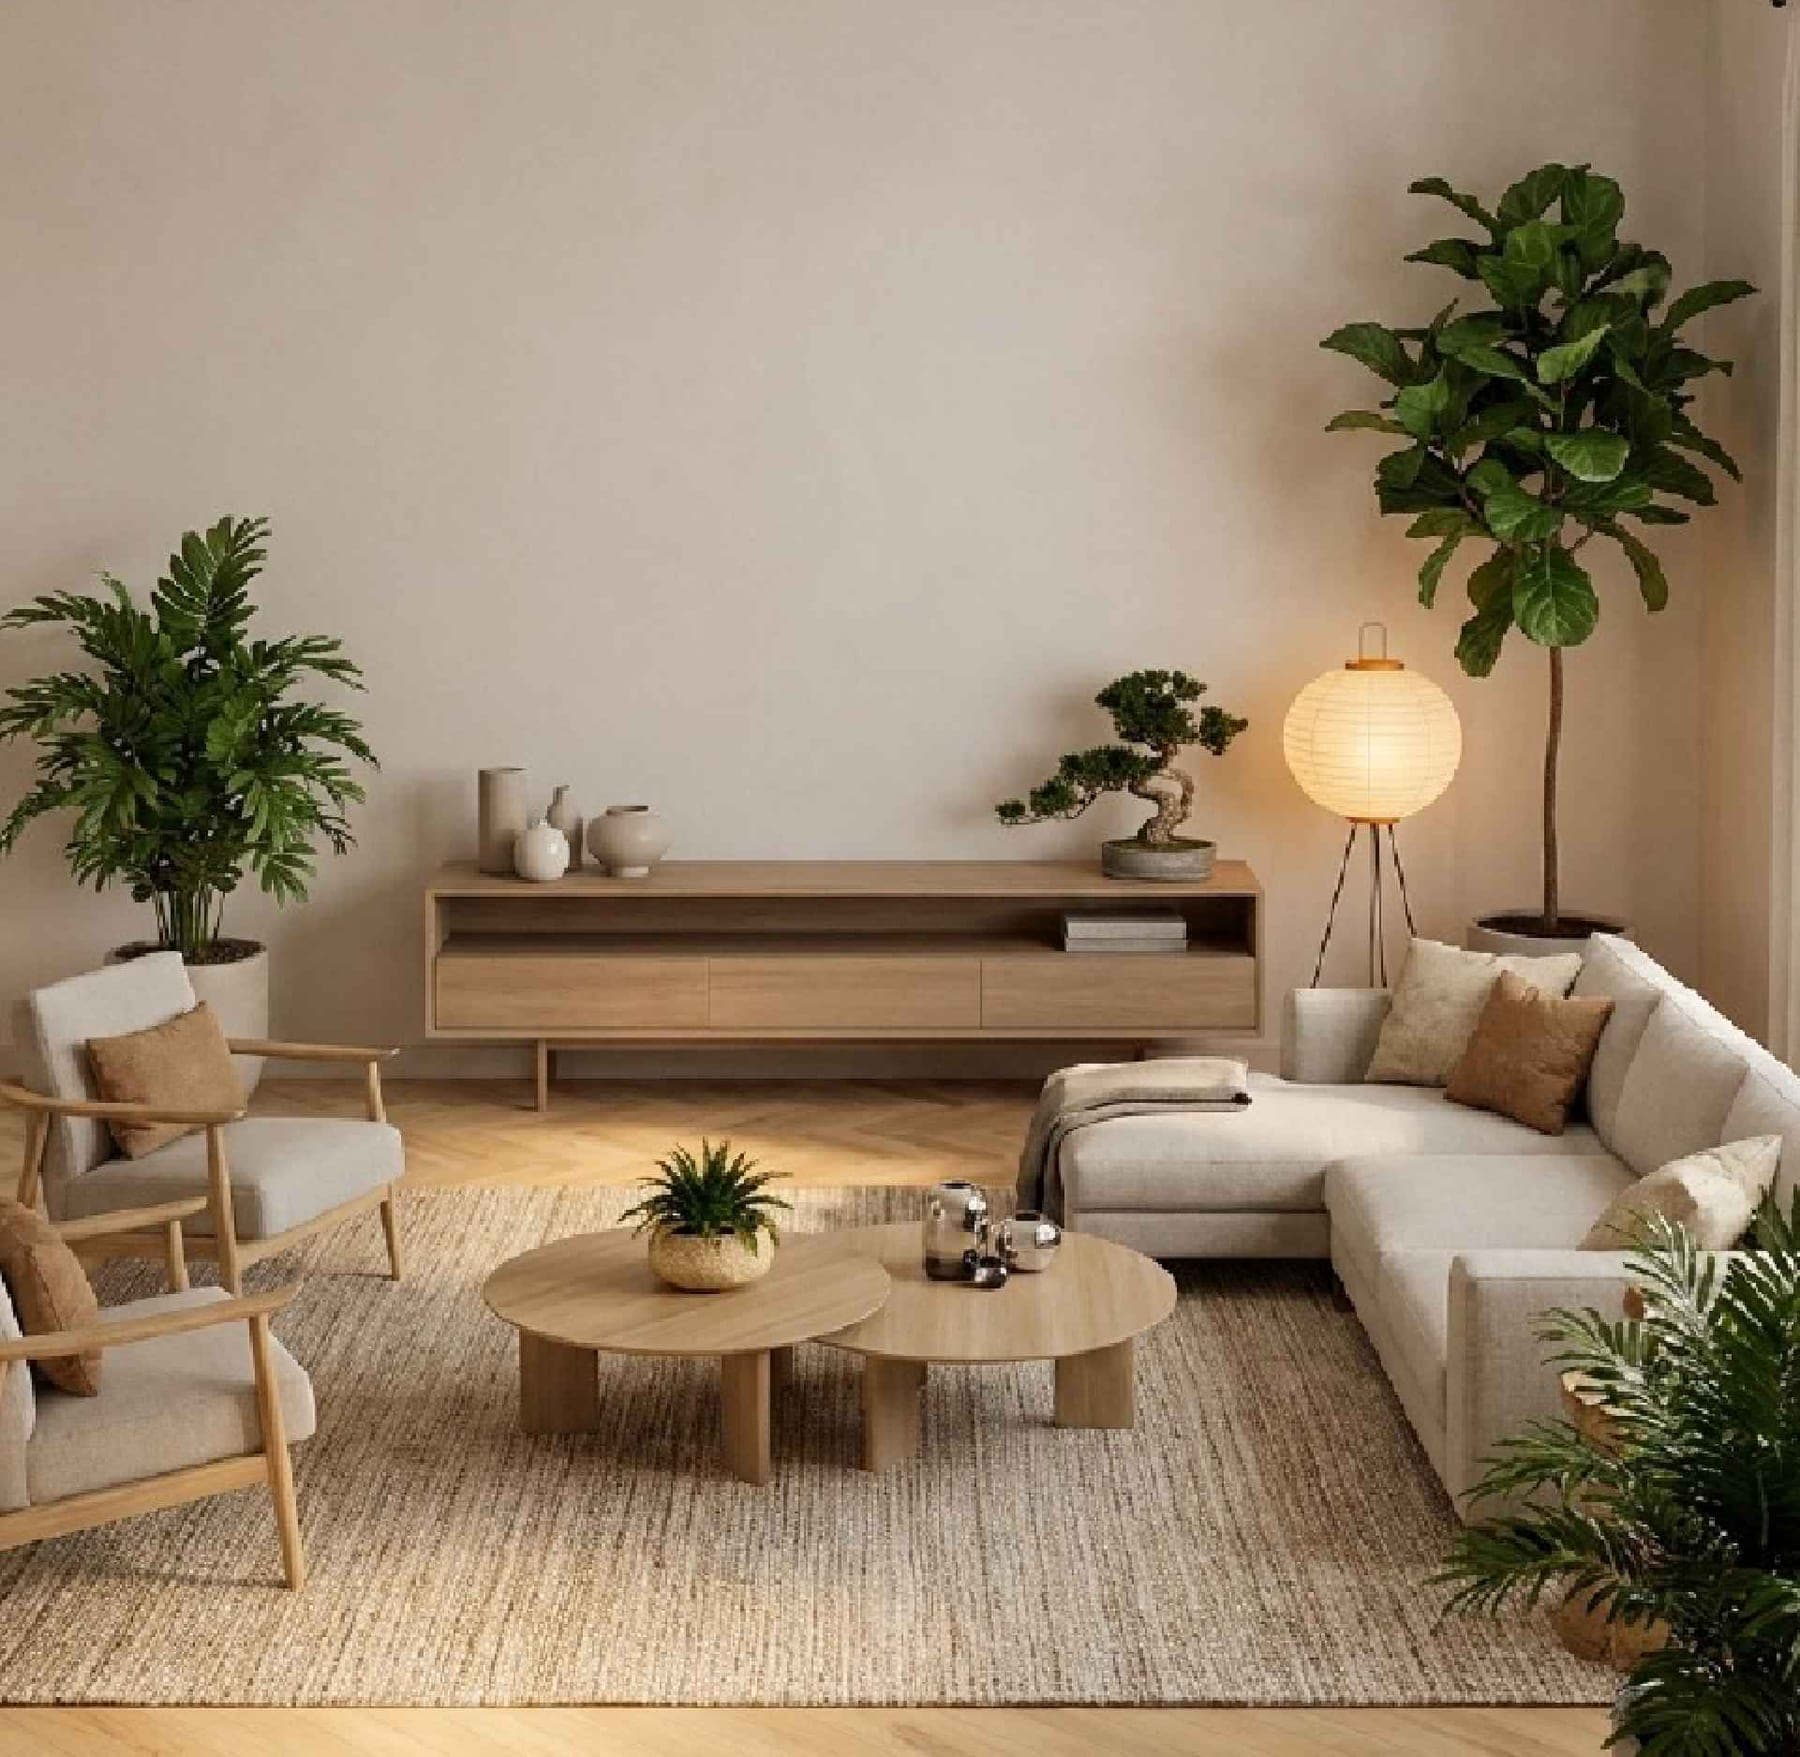
Photorealistic 3D renderings
See the house before living in it.
Realistic images of every space to validate volumes, light and materials, and to share a common vision with contractors. Renderings become a decision-making tool, not just a pretty picture.
What you receive
- 3D plan views of every level
- Photorealistic renderings of the main rooms
- Exploded axonometric of the project
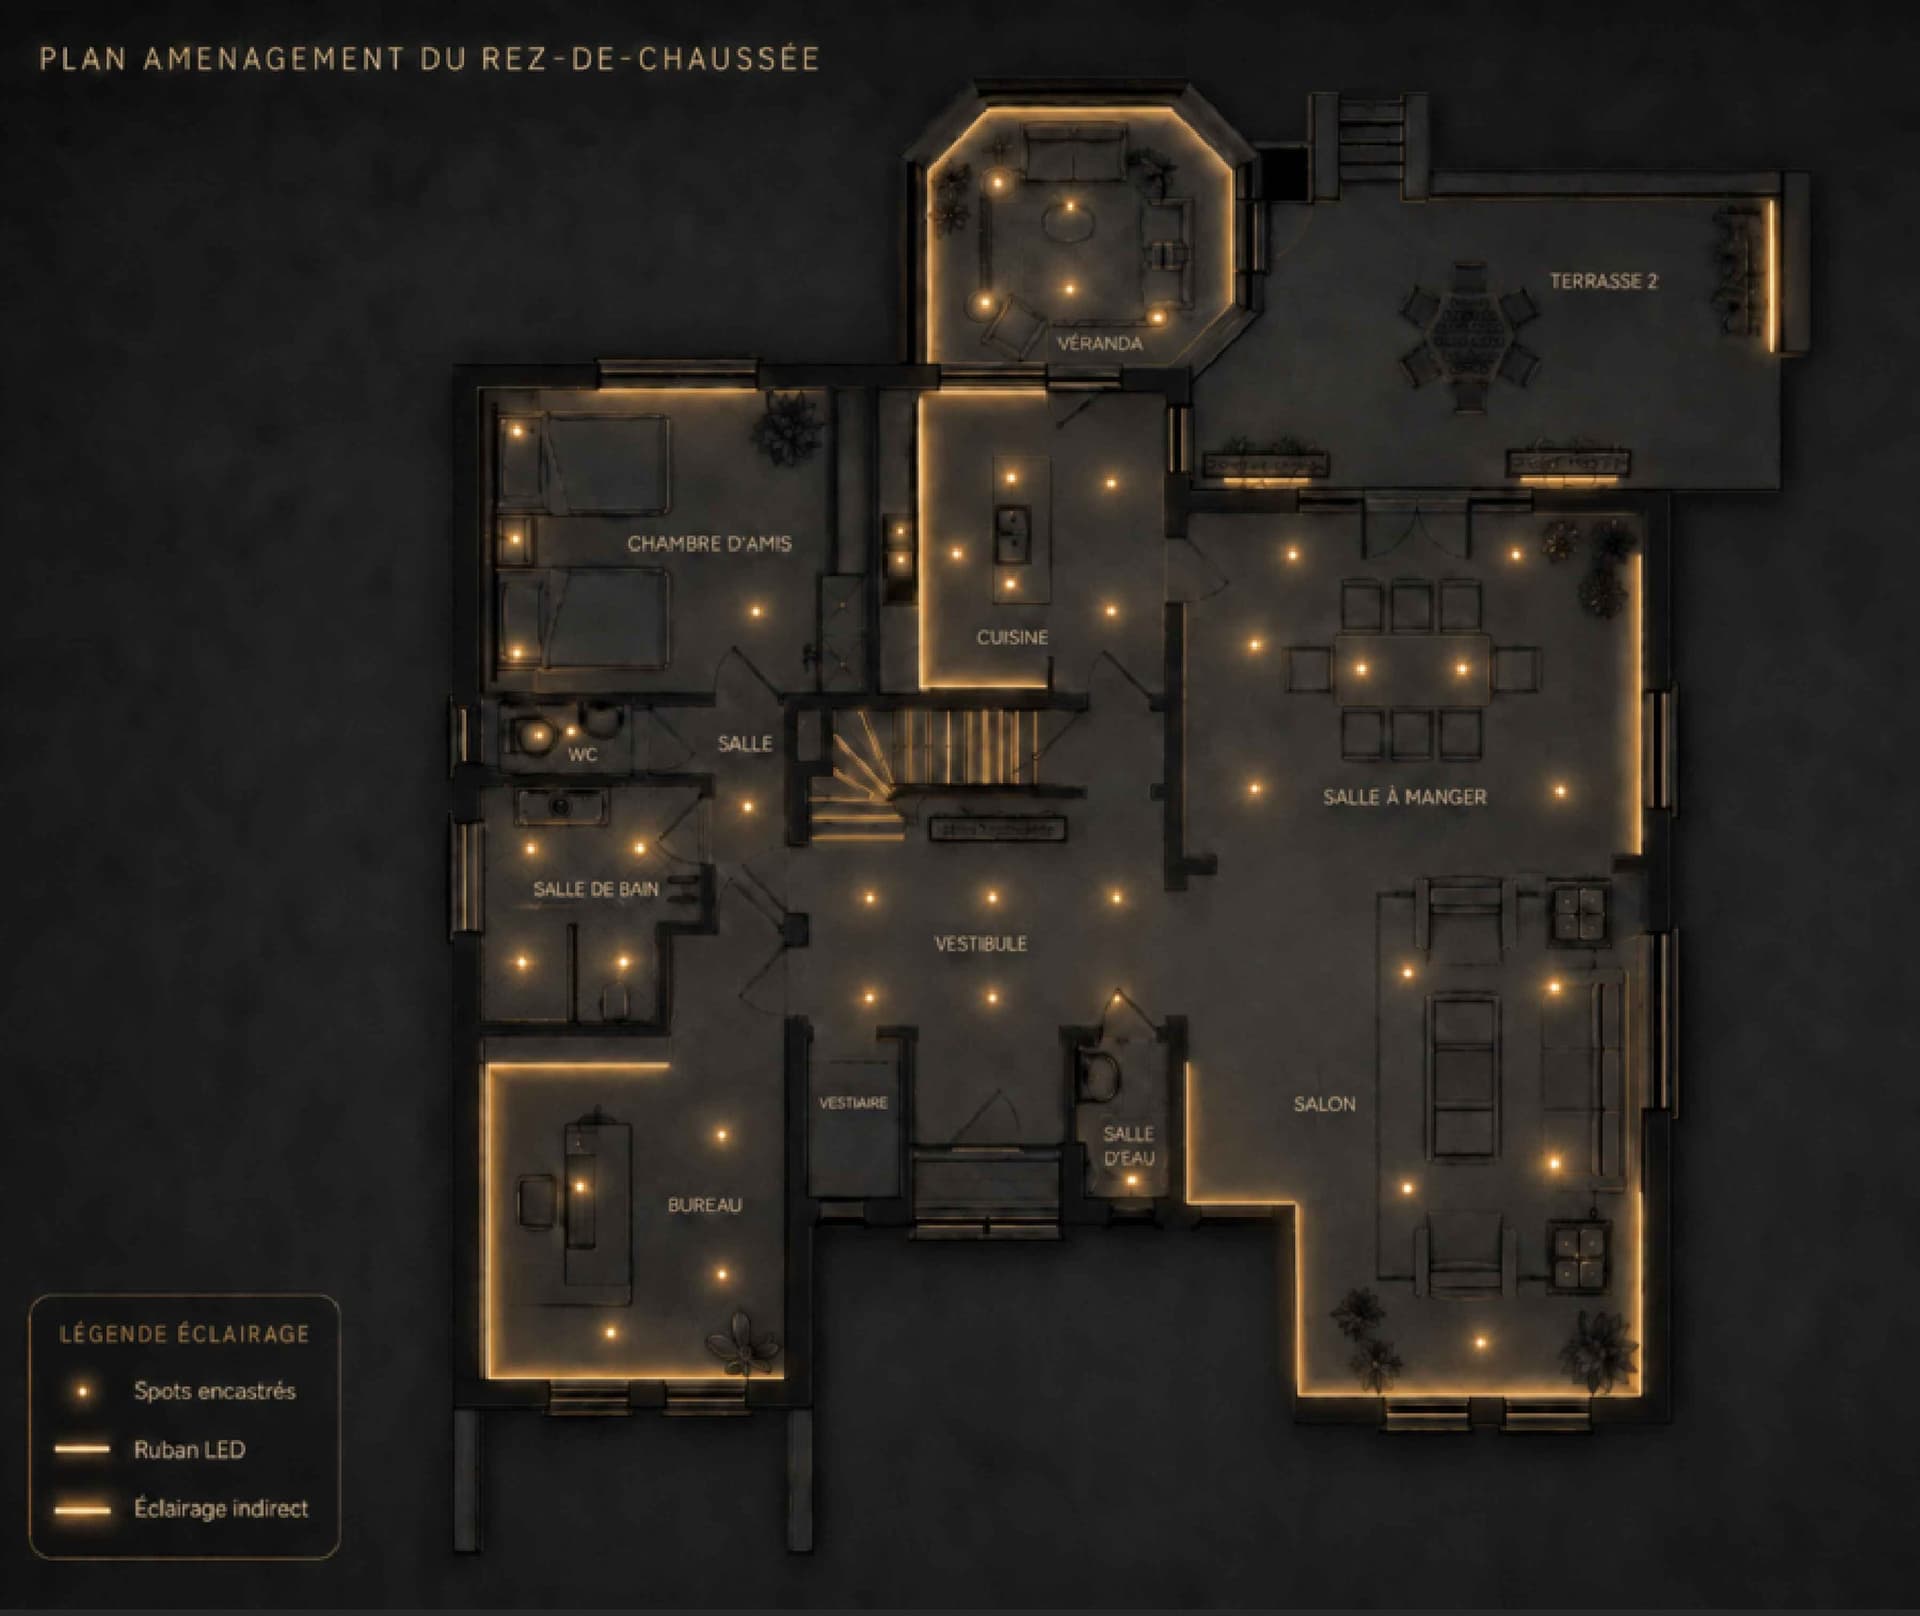
Lighting
Design light as a material.
Recessed spots, LED strips, indirect lighting: the lighting plan accompanies the layout plans so that every room gets the right light at the right time, without overload.
What you receive
- Ceiling lighting plan per level
- Legend of light sources and colour temperatures
- Day and evening scenarios
How we work
A simple process, deliverables at every step, and a single point of contact from start to finish.
Meeting
A first visit at your place or at the studio to understand the house, how you live and your budget. You leave with a clear fee proposal.
Survey
We measure and redraw the existing. This file is yours and will serve every following step, including with other professionals.
Concept
Mood board, palette, materials and first layout principles. This is where the decisions that matter are made.
Documentation
Layout and fit-out plans, sections, 3D views, renderings, lighting plan, schedules of areas and joinery: a complete file to consult contractors.
Follow-up
Answers to contractors' questions, choice of finishes, site visits on request. We stay available until the house is lived in.