Drawing what comes next for your project.
We carry out your renovation and fit-out projects, from the first survey to the last details of light.Narayani is an architecture and interior design studio in Brussels. We carry out your renovation and fit-out projects, from the first survey to the last details of light.
Every place has a story. We draw what comes next.
Houses, apartments, ground floors of hotels and shops: a precise survey, a clear concept, then every detail drawn, from the doors to the light.
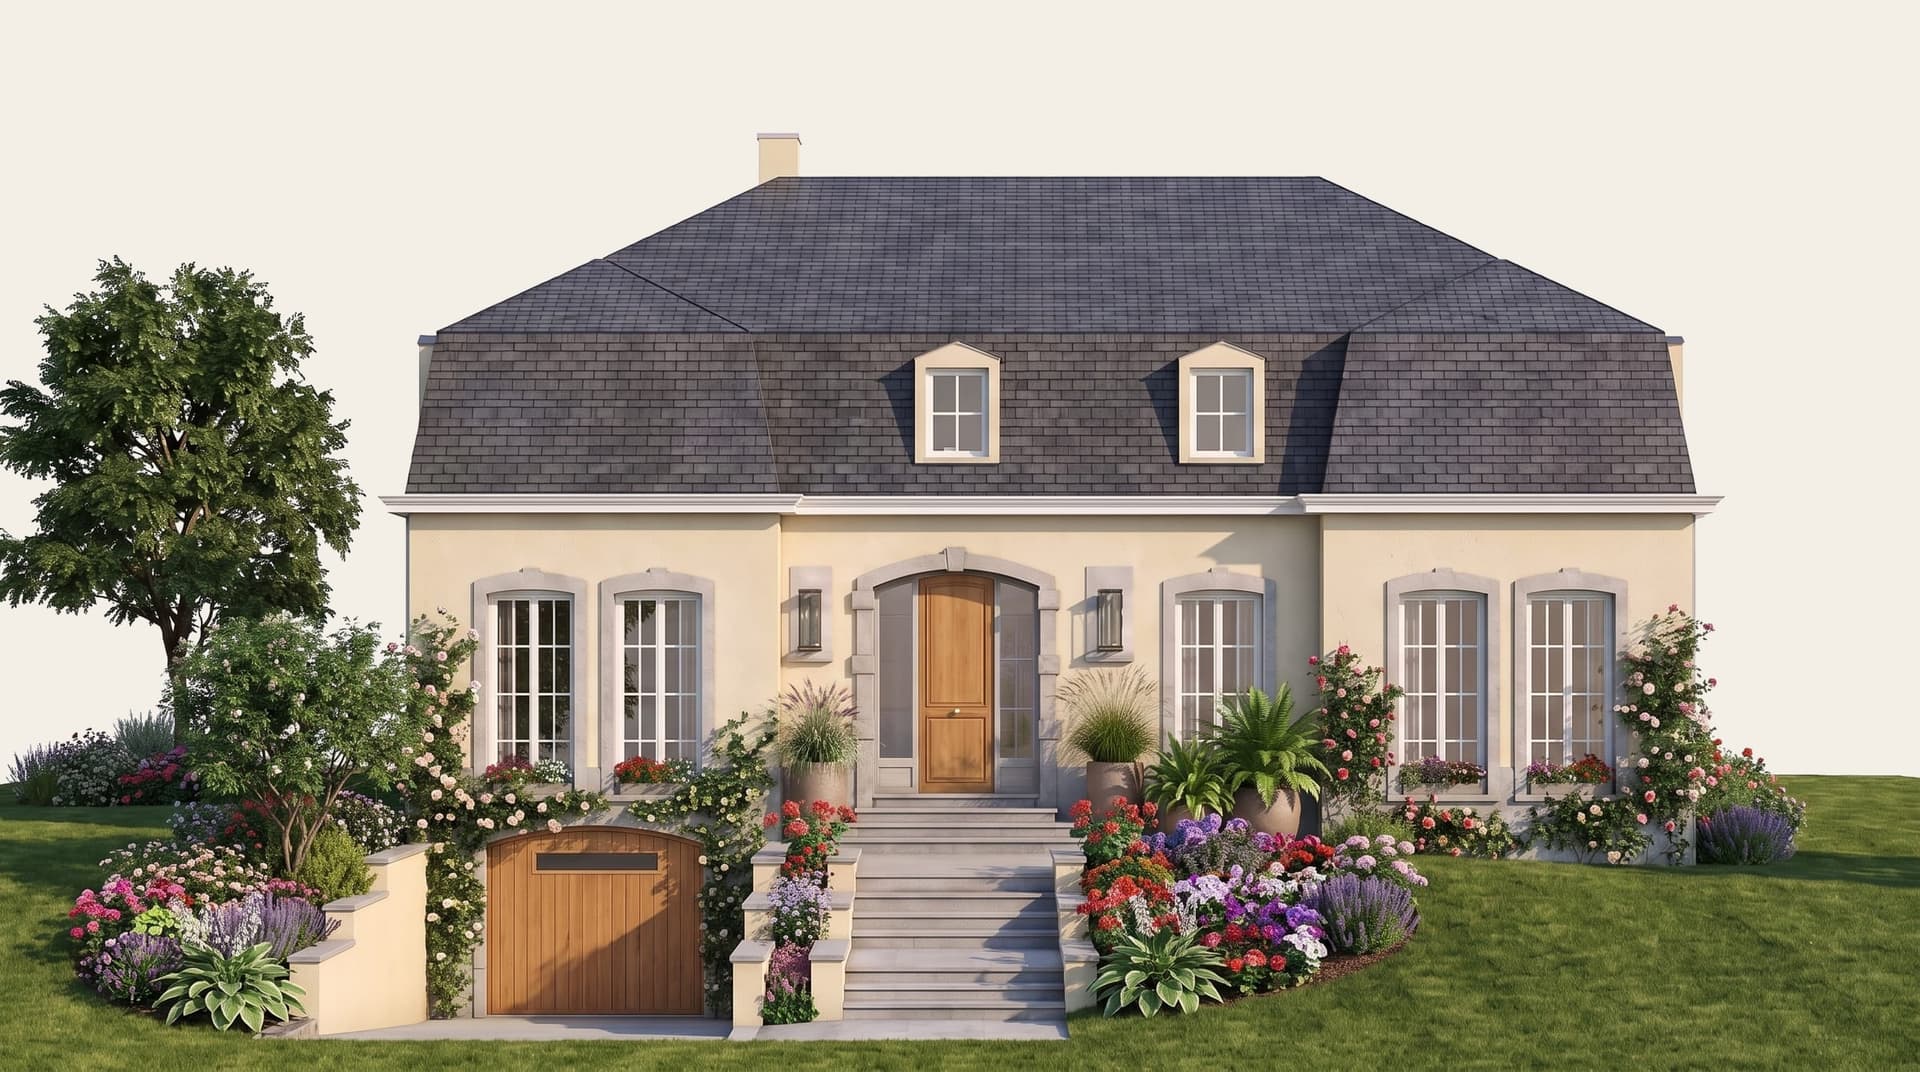
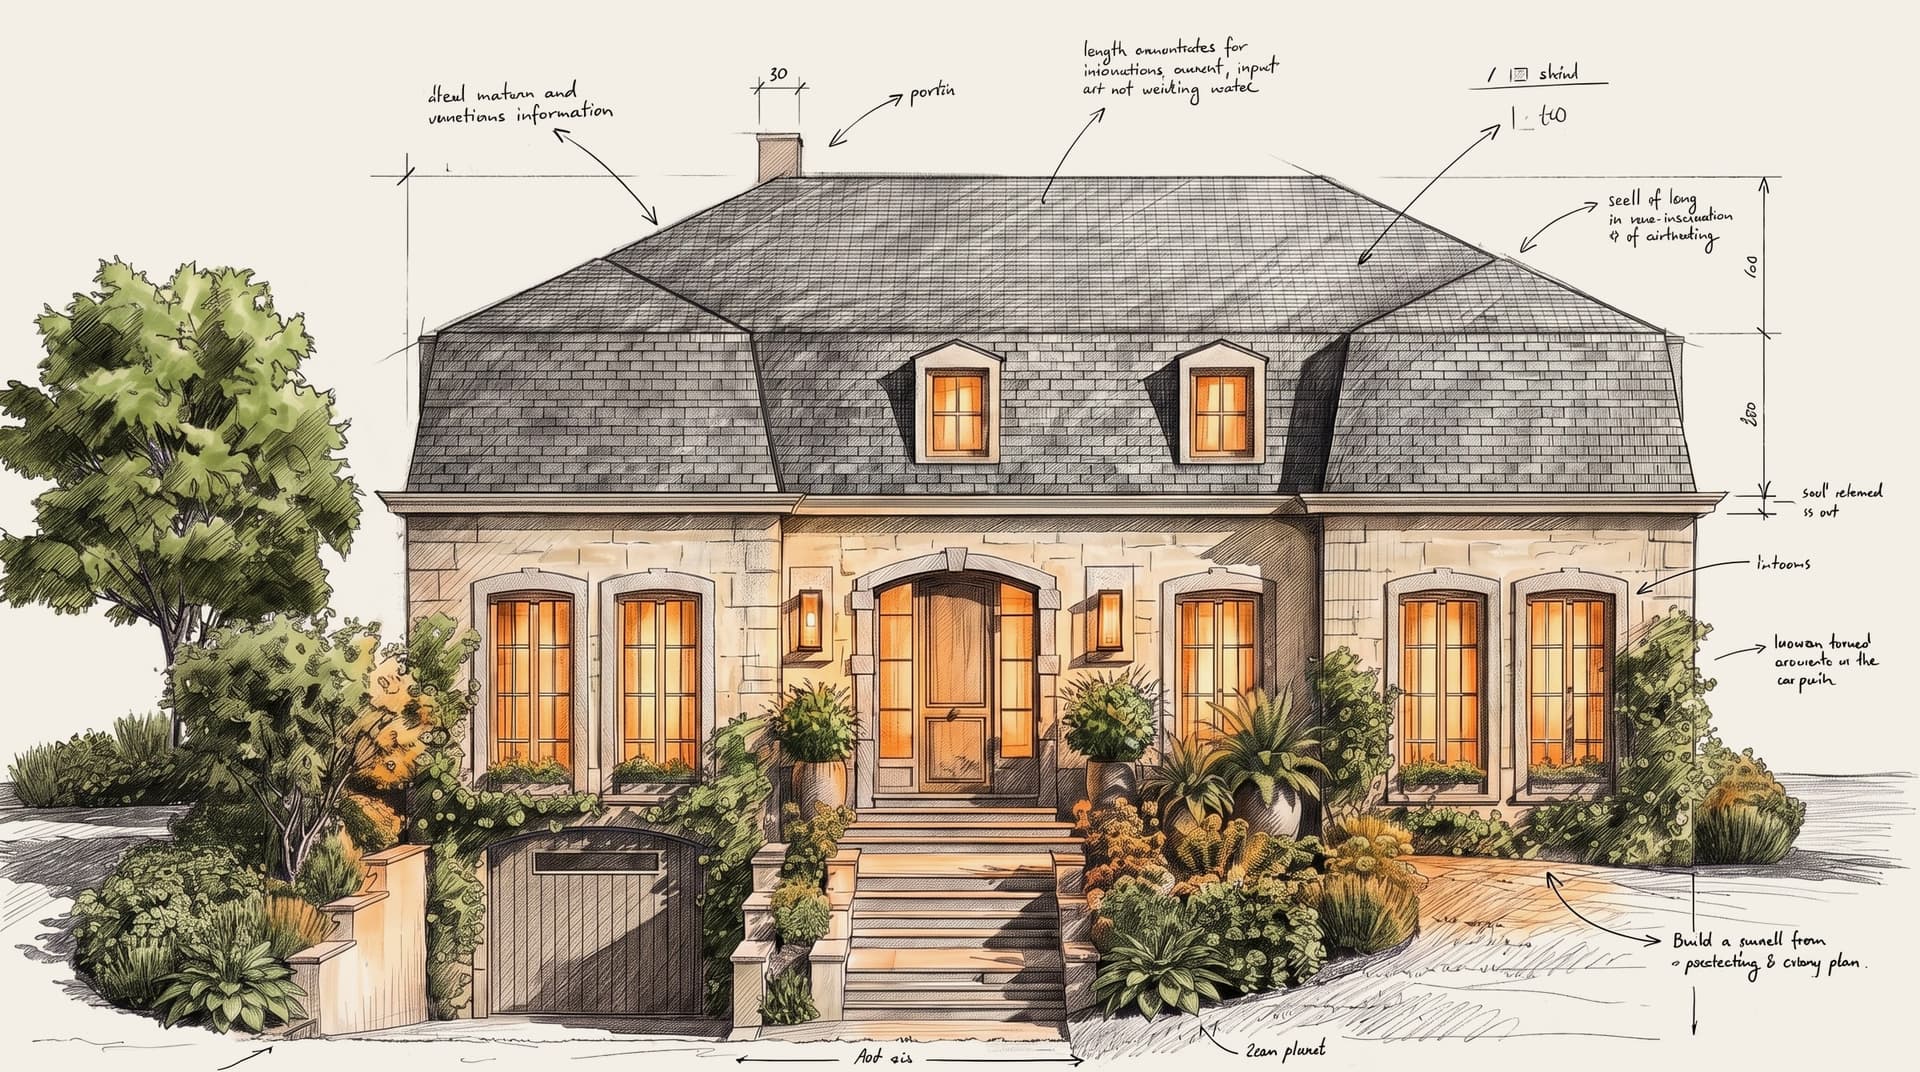
Family house
Interior fit-out of a family home, from the survey of the existing to photorealistic renderings, in a Japandi spirit.
- Brussels
- Survey of the existing, concept, layout and fit-out plans, sections, 3D renderings, lighting plan
- Japandi
- 2026
One project, five steps, a single guiding thread.
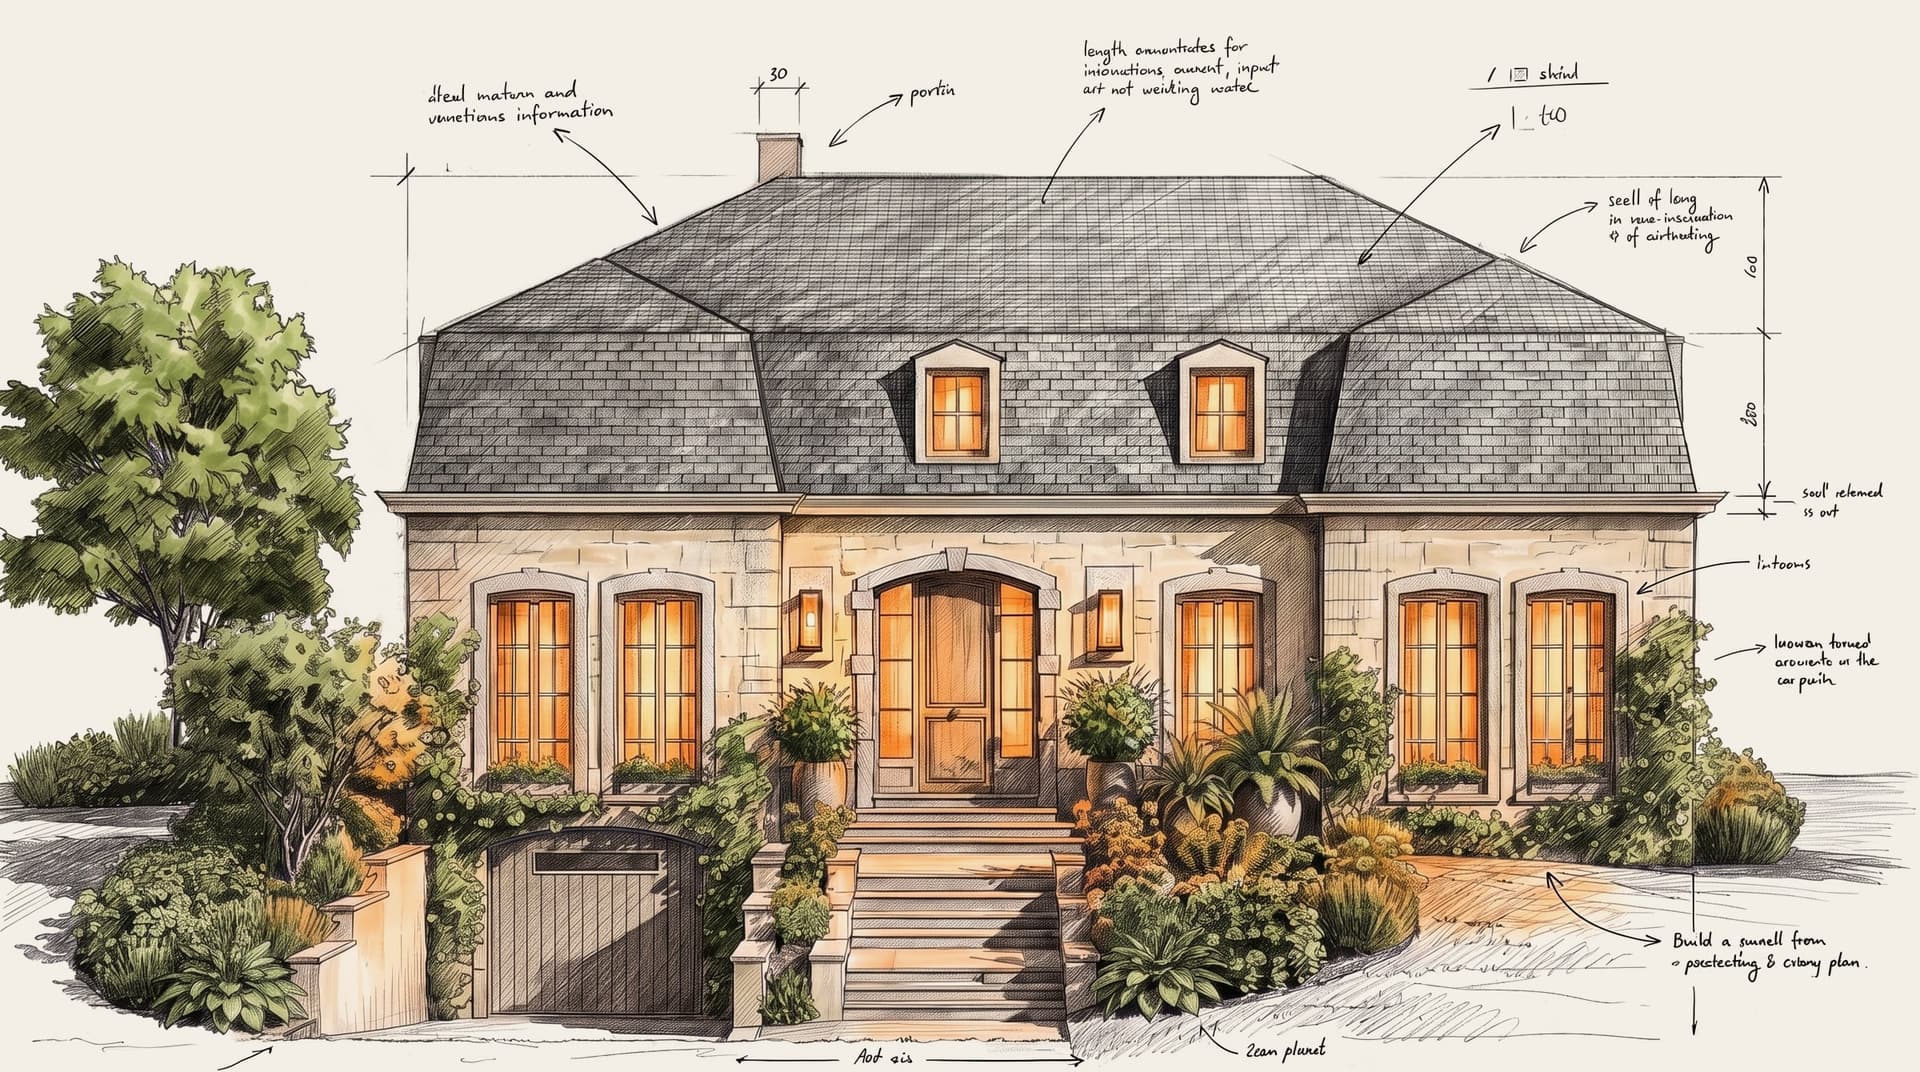
Survey and sketch1/5 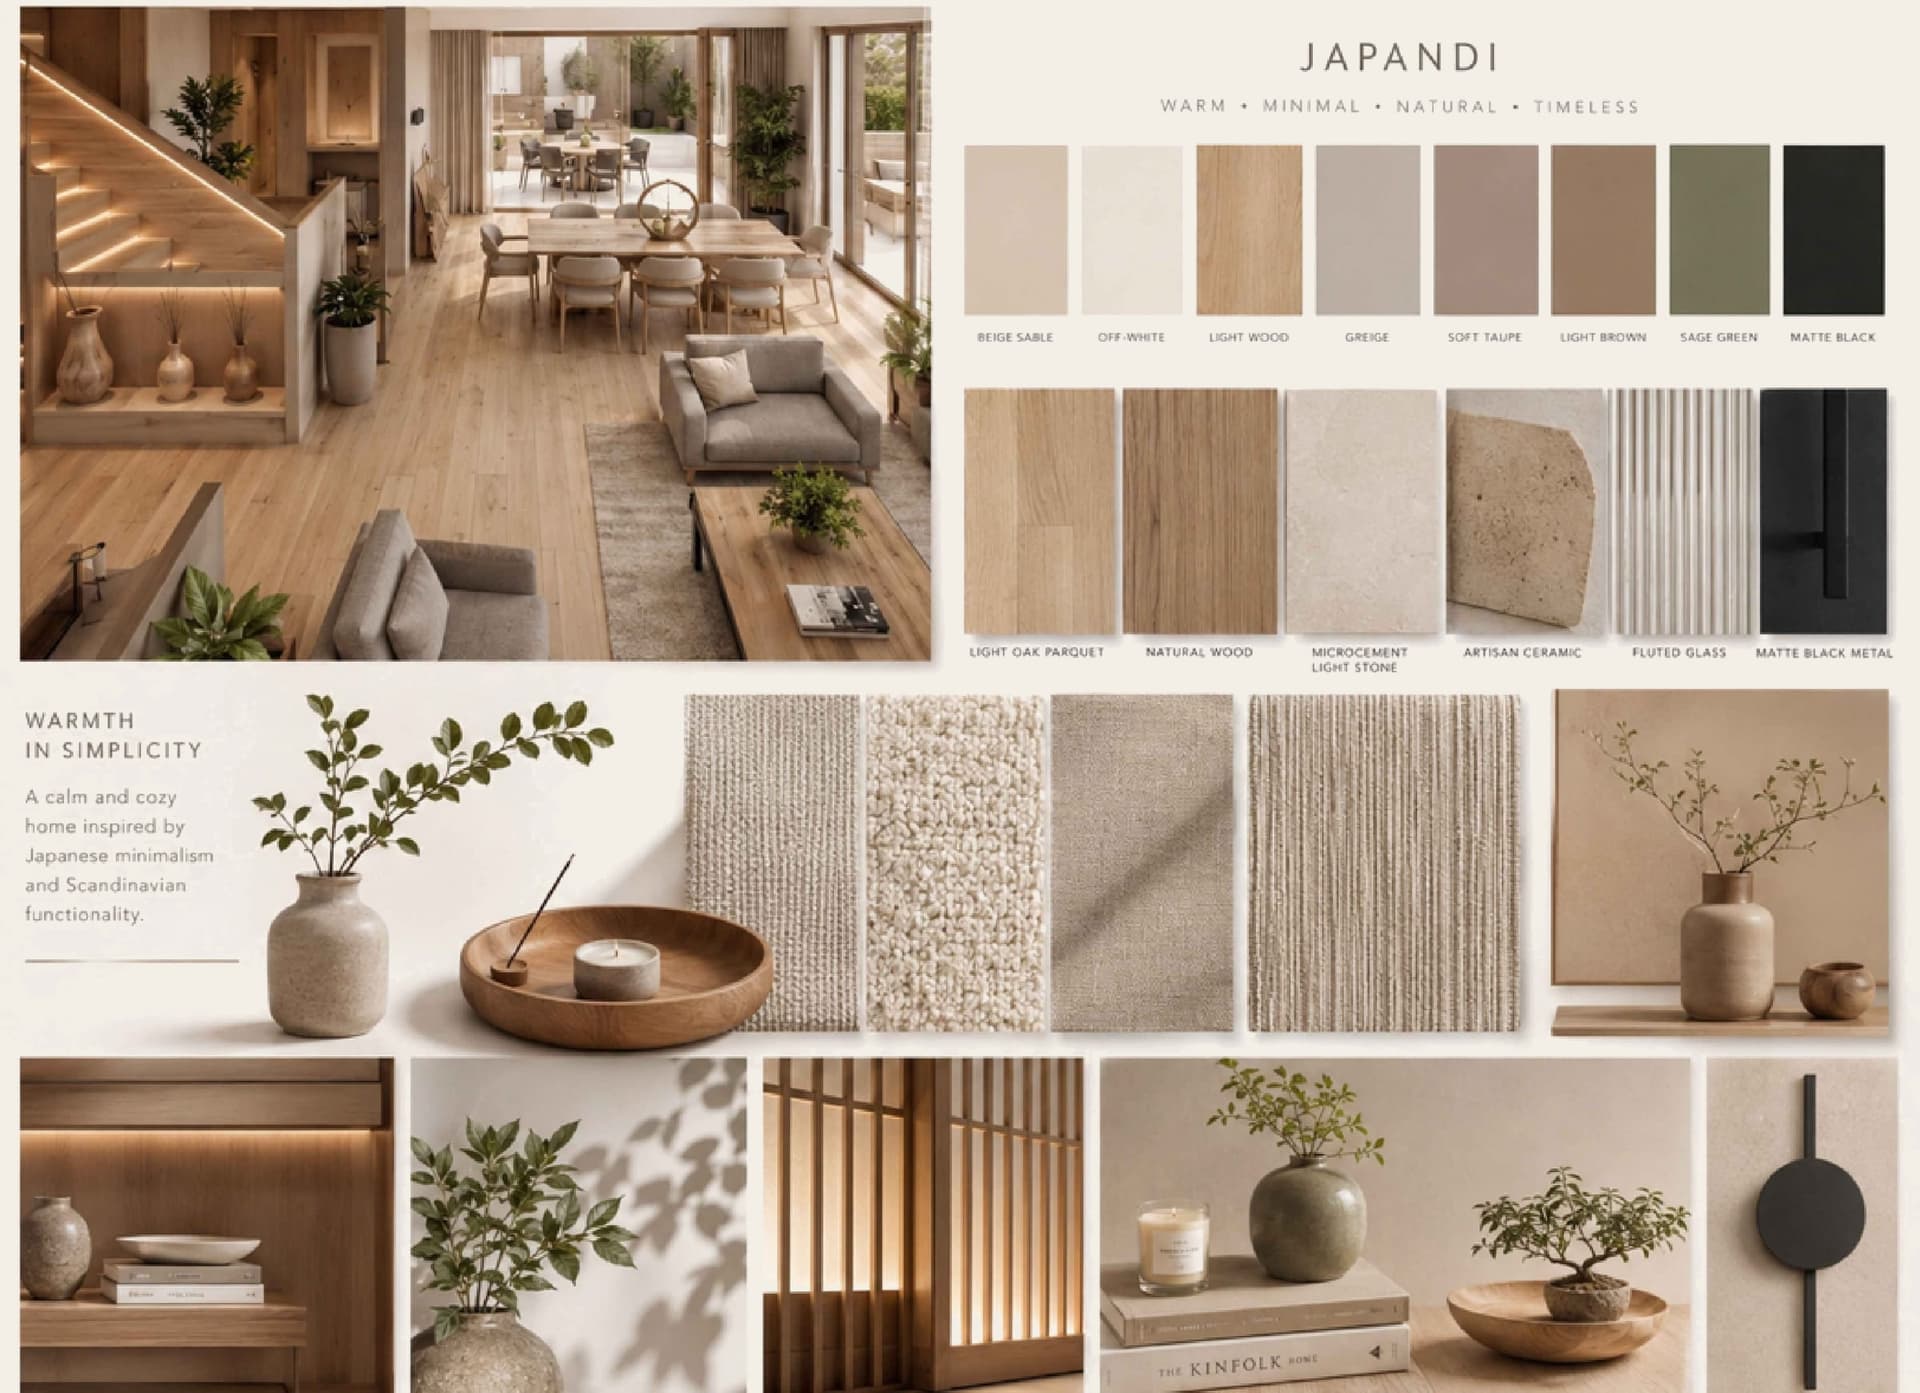
Concept2/5 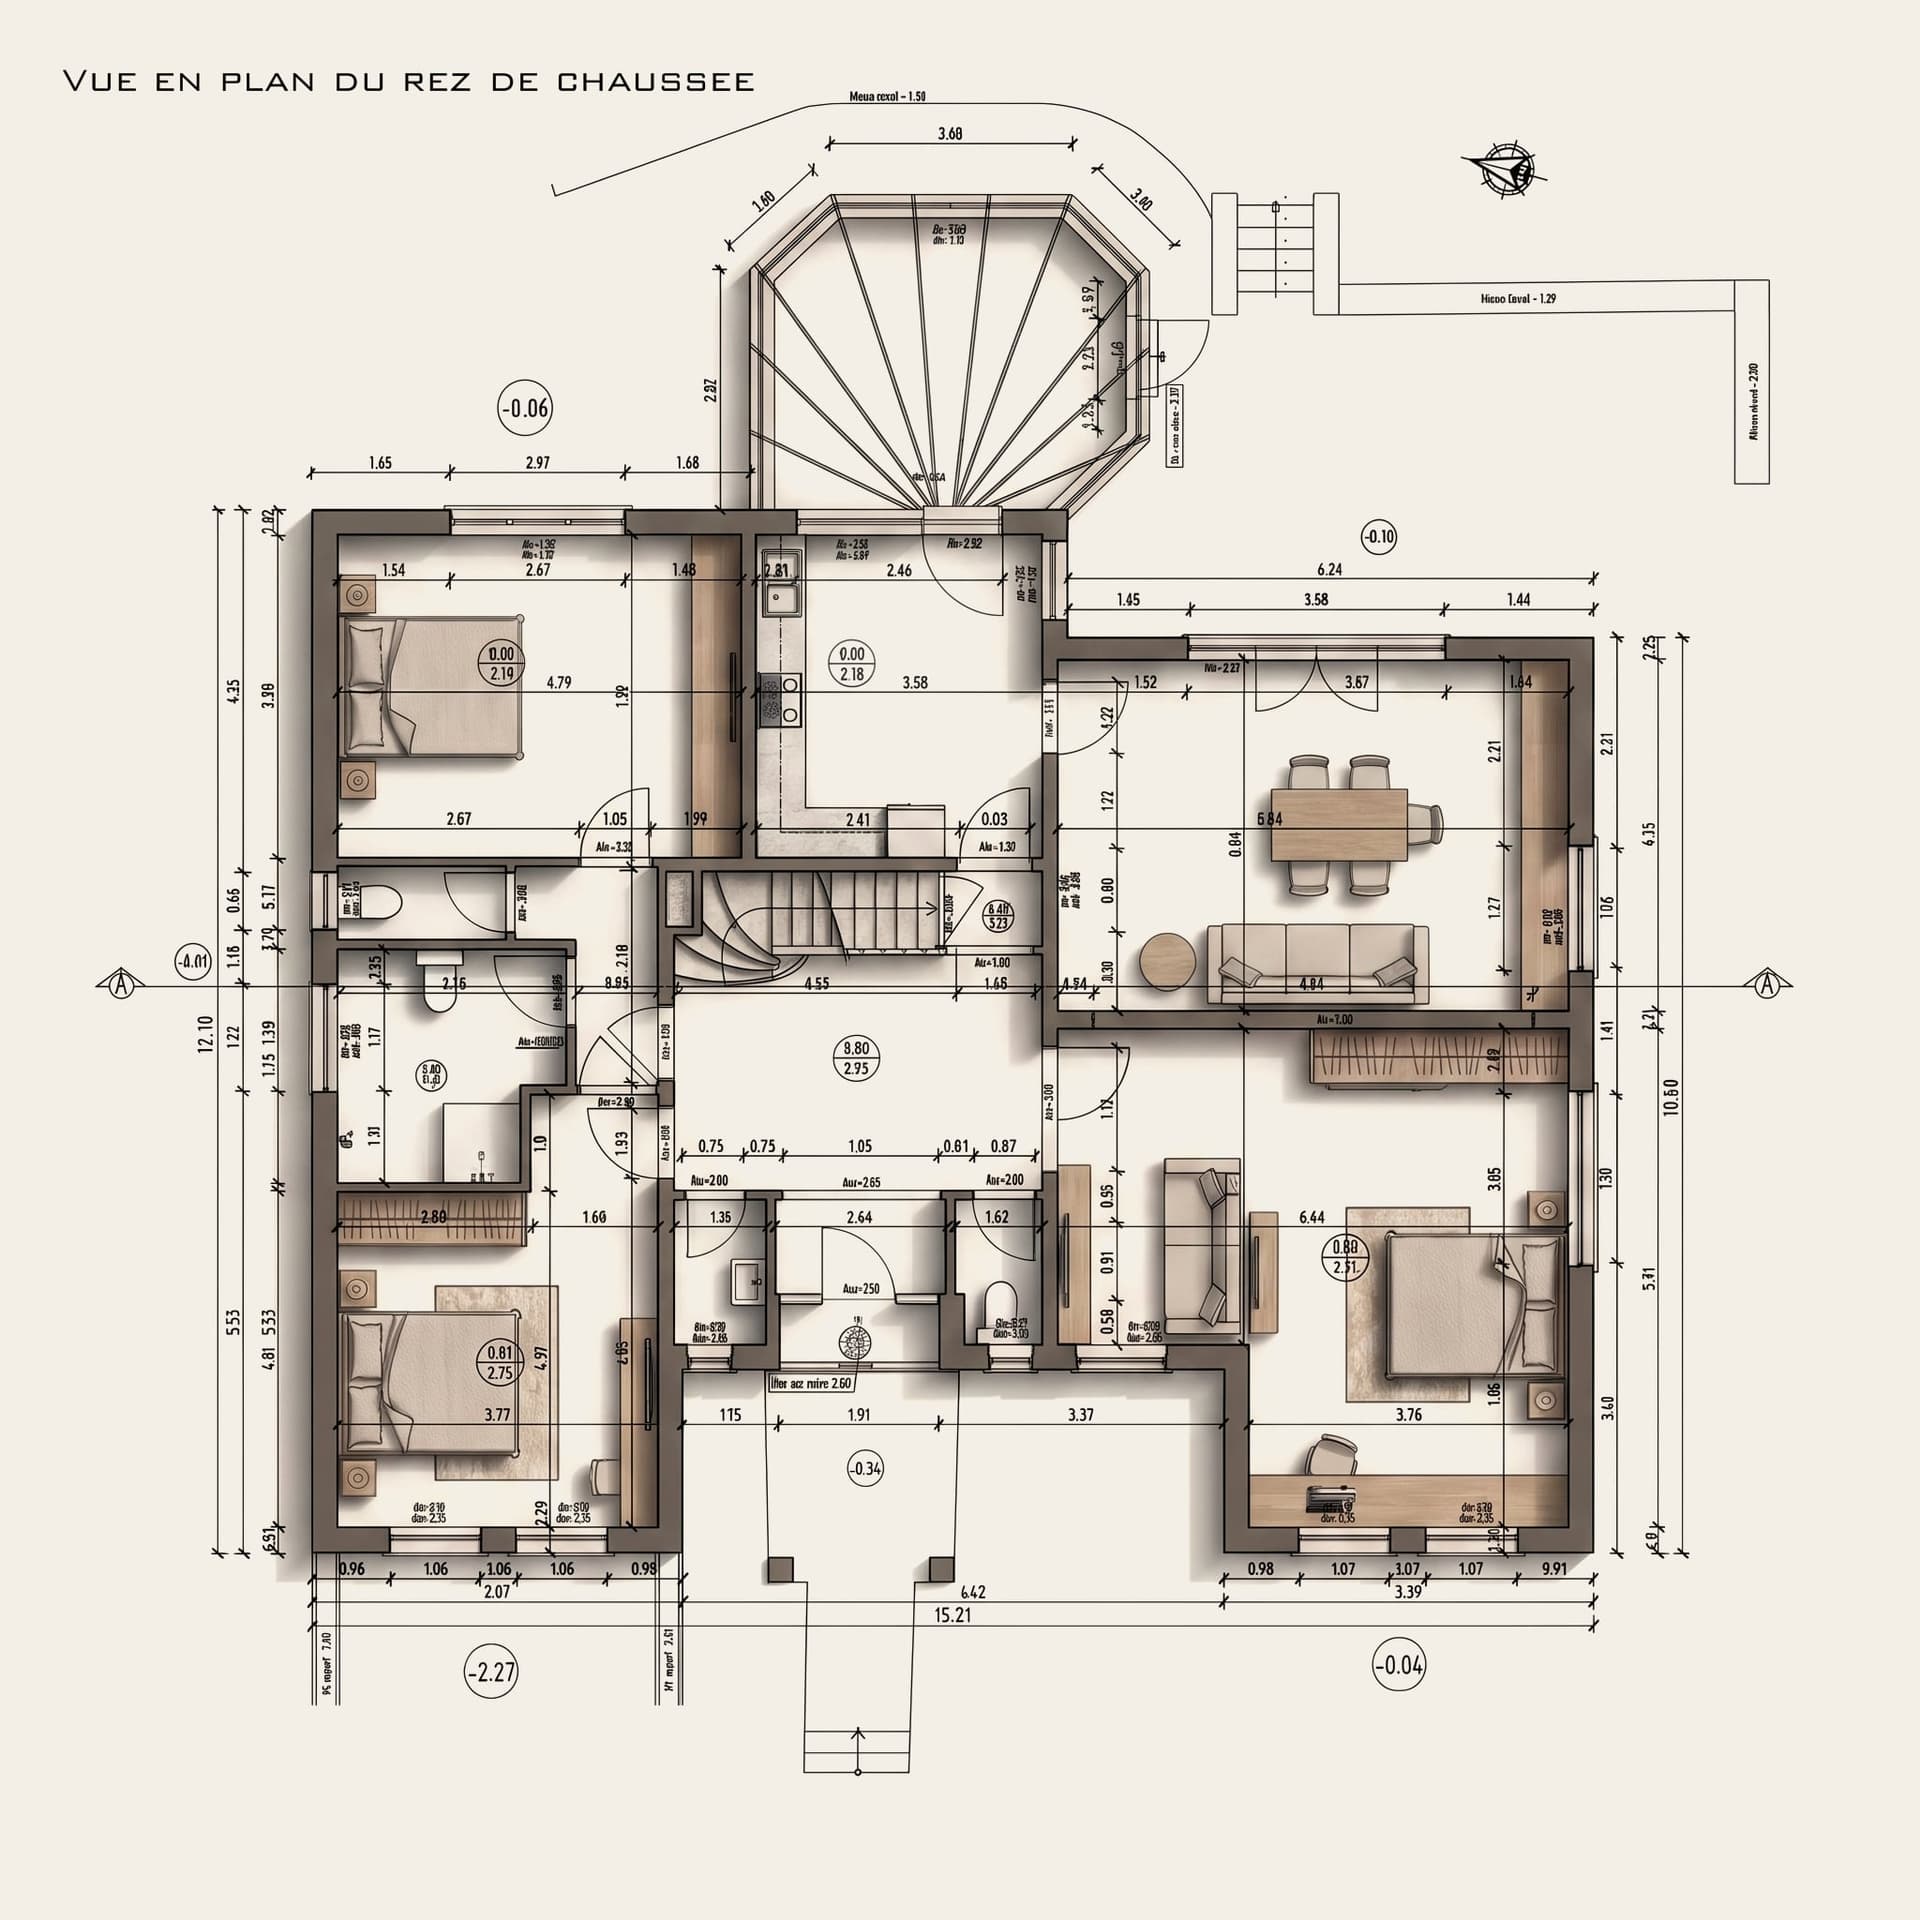
Layout plans3/5 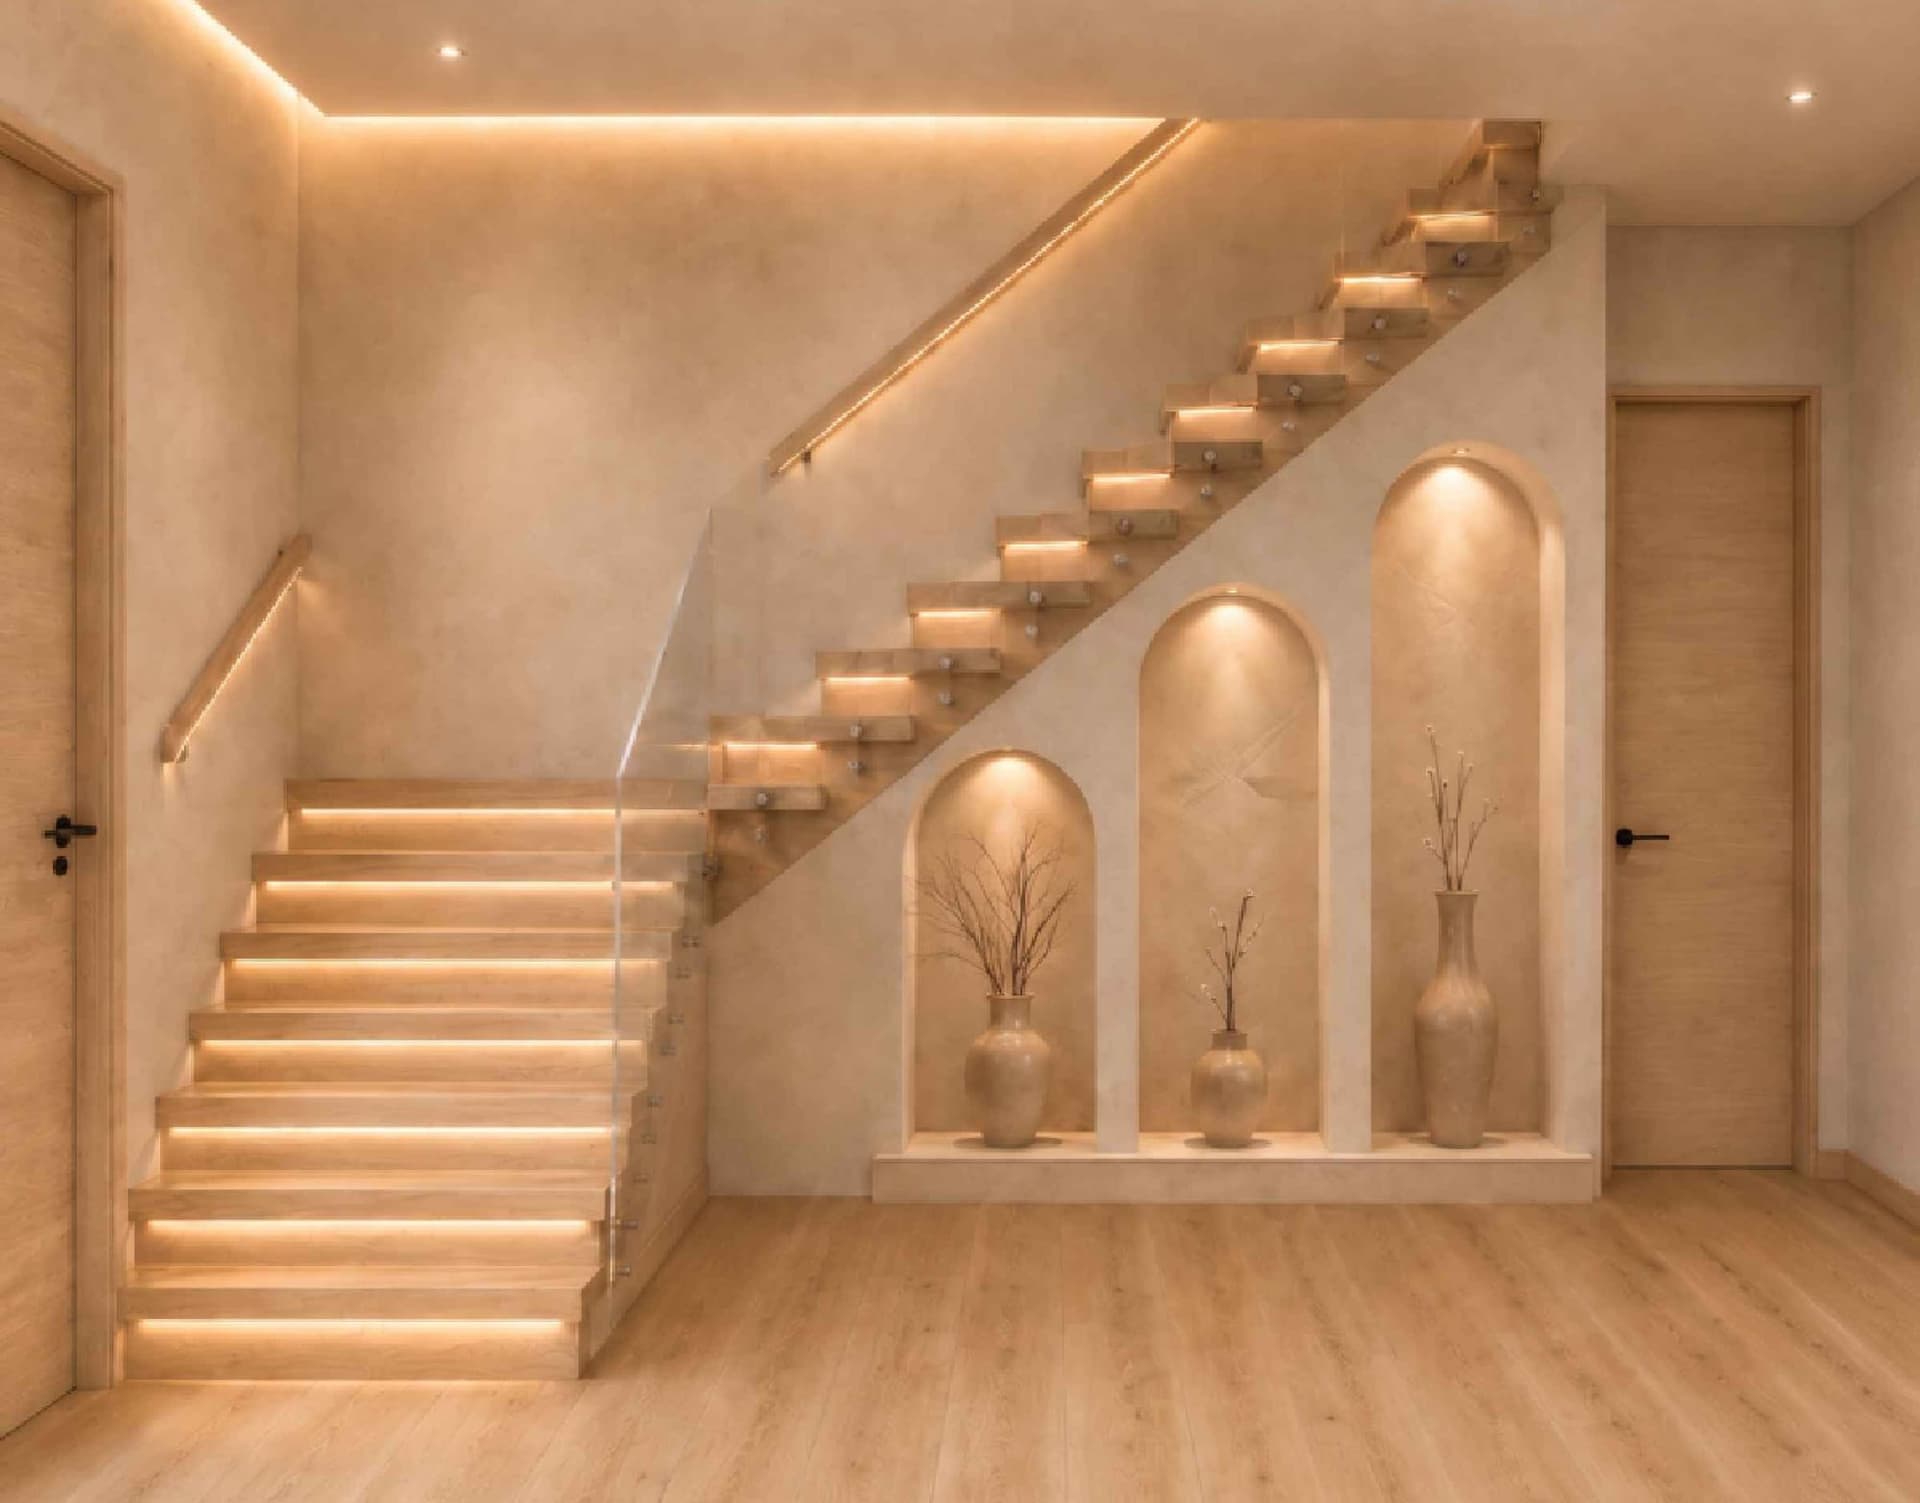
3D renderings4/5 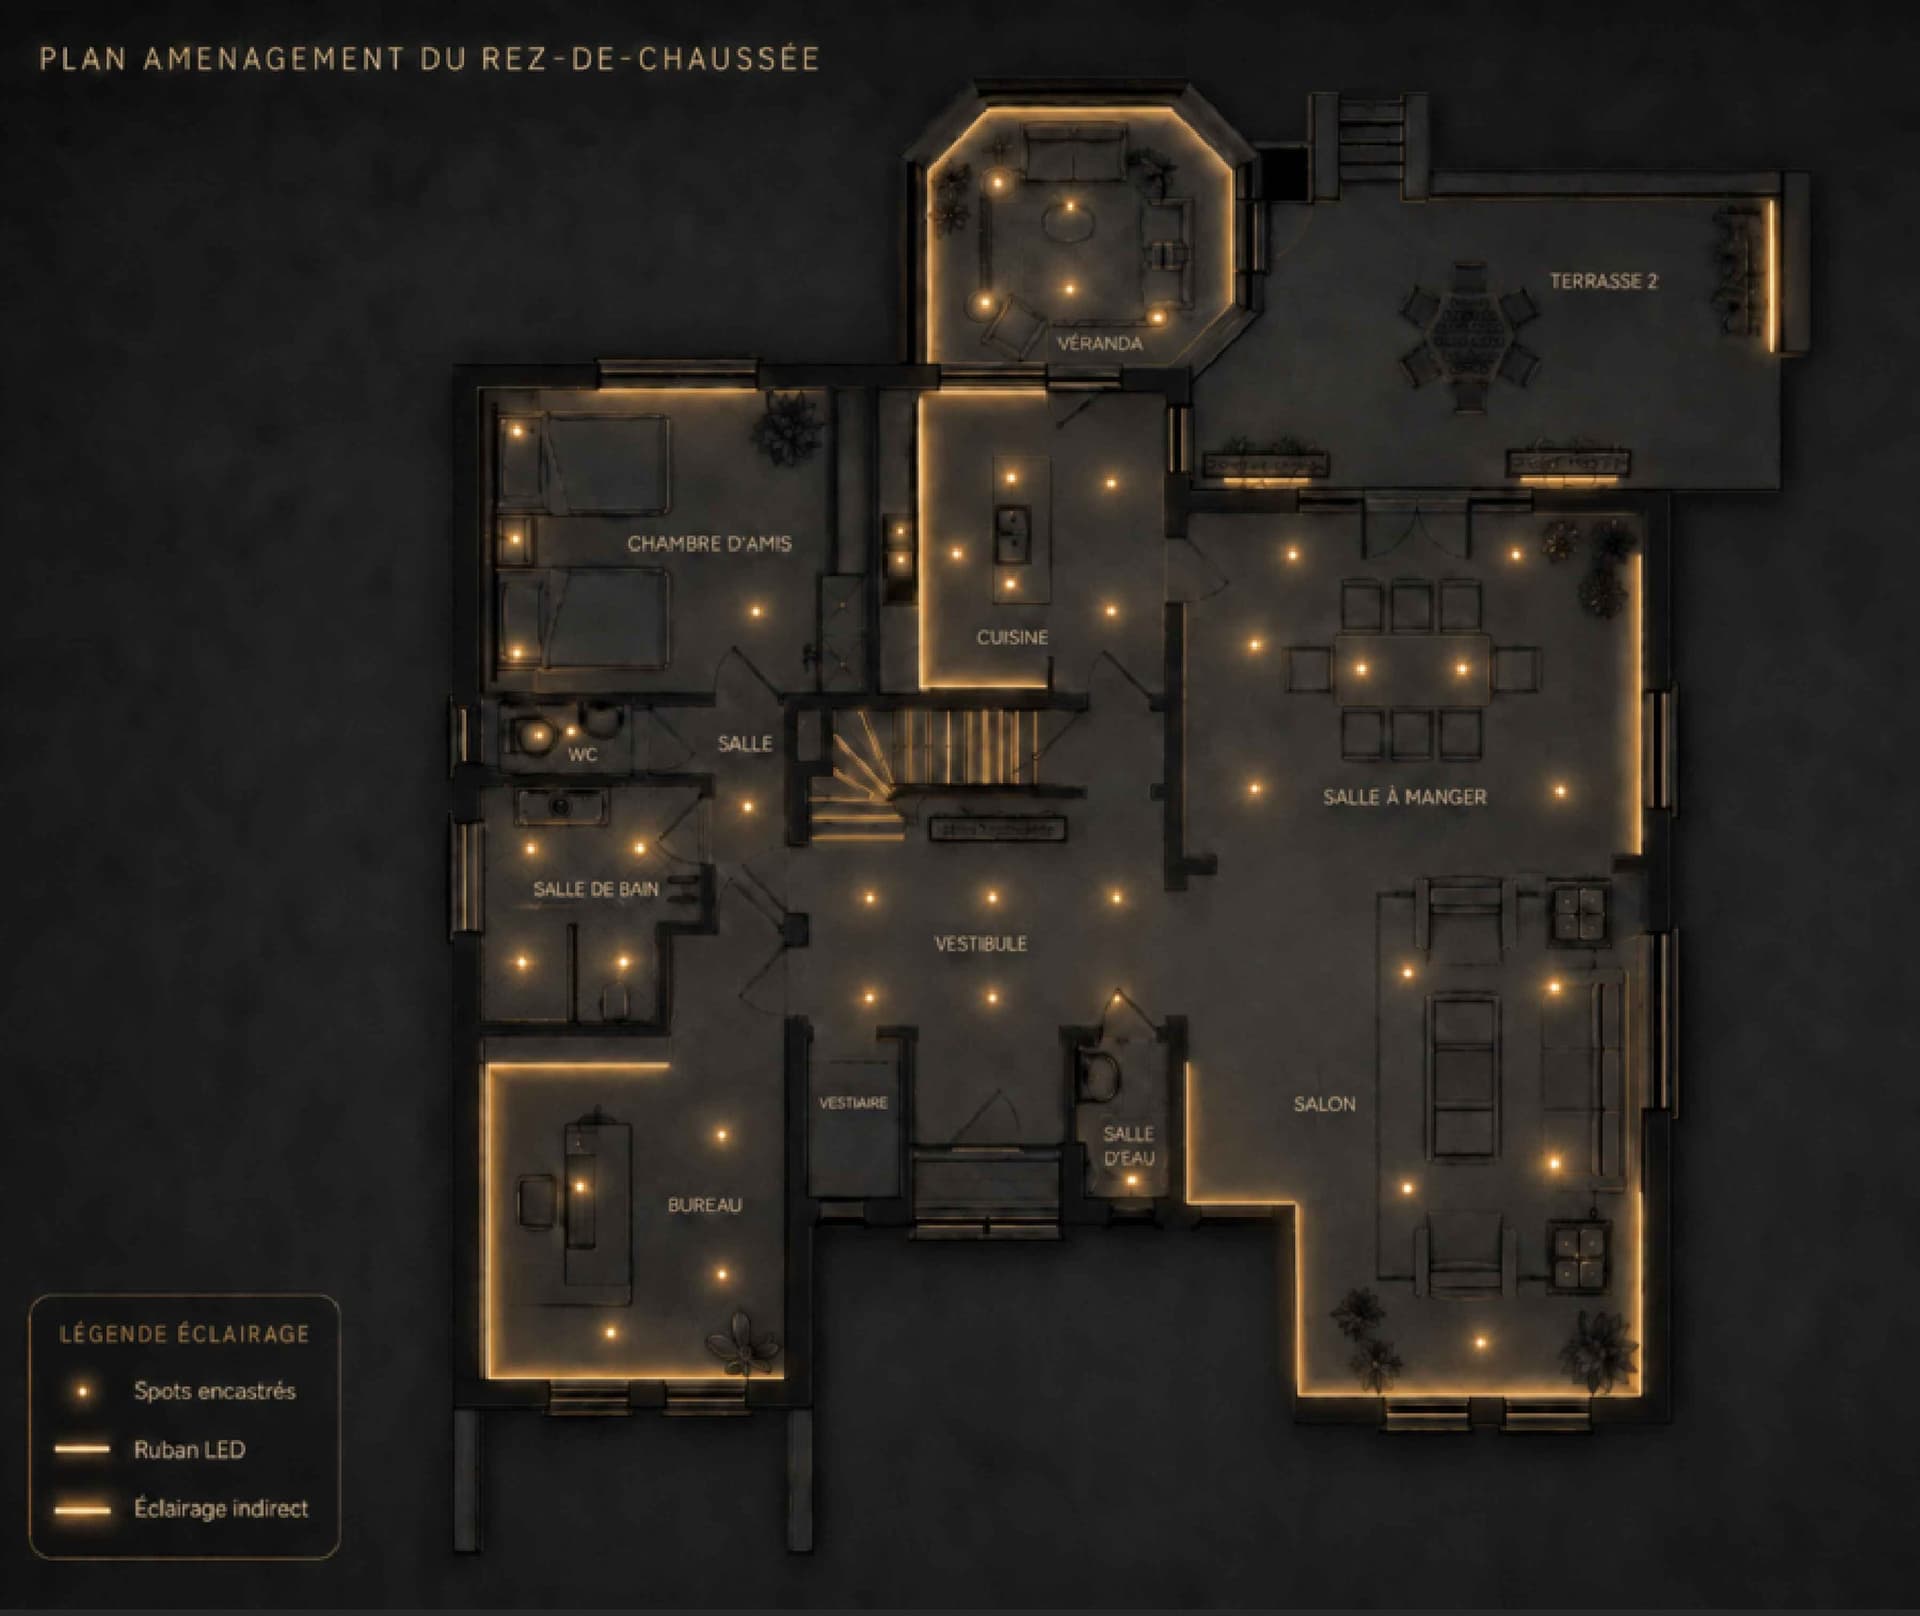
Lighting5/5
1 / 5 · Survey and sketch
Inside, the same attention: materials, light, proportions.
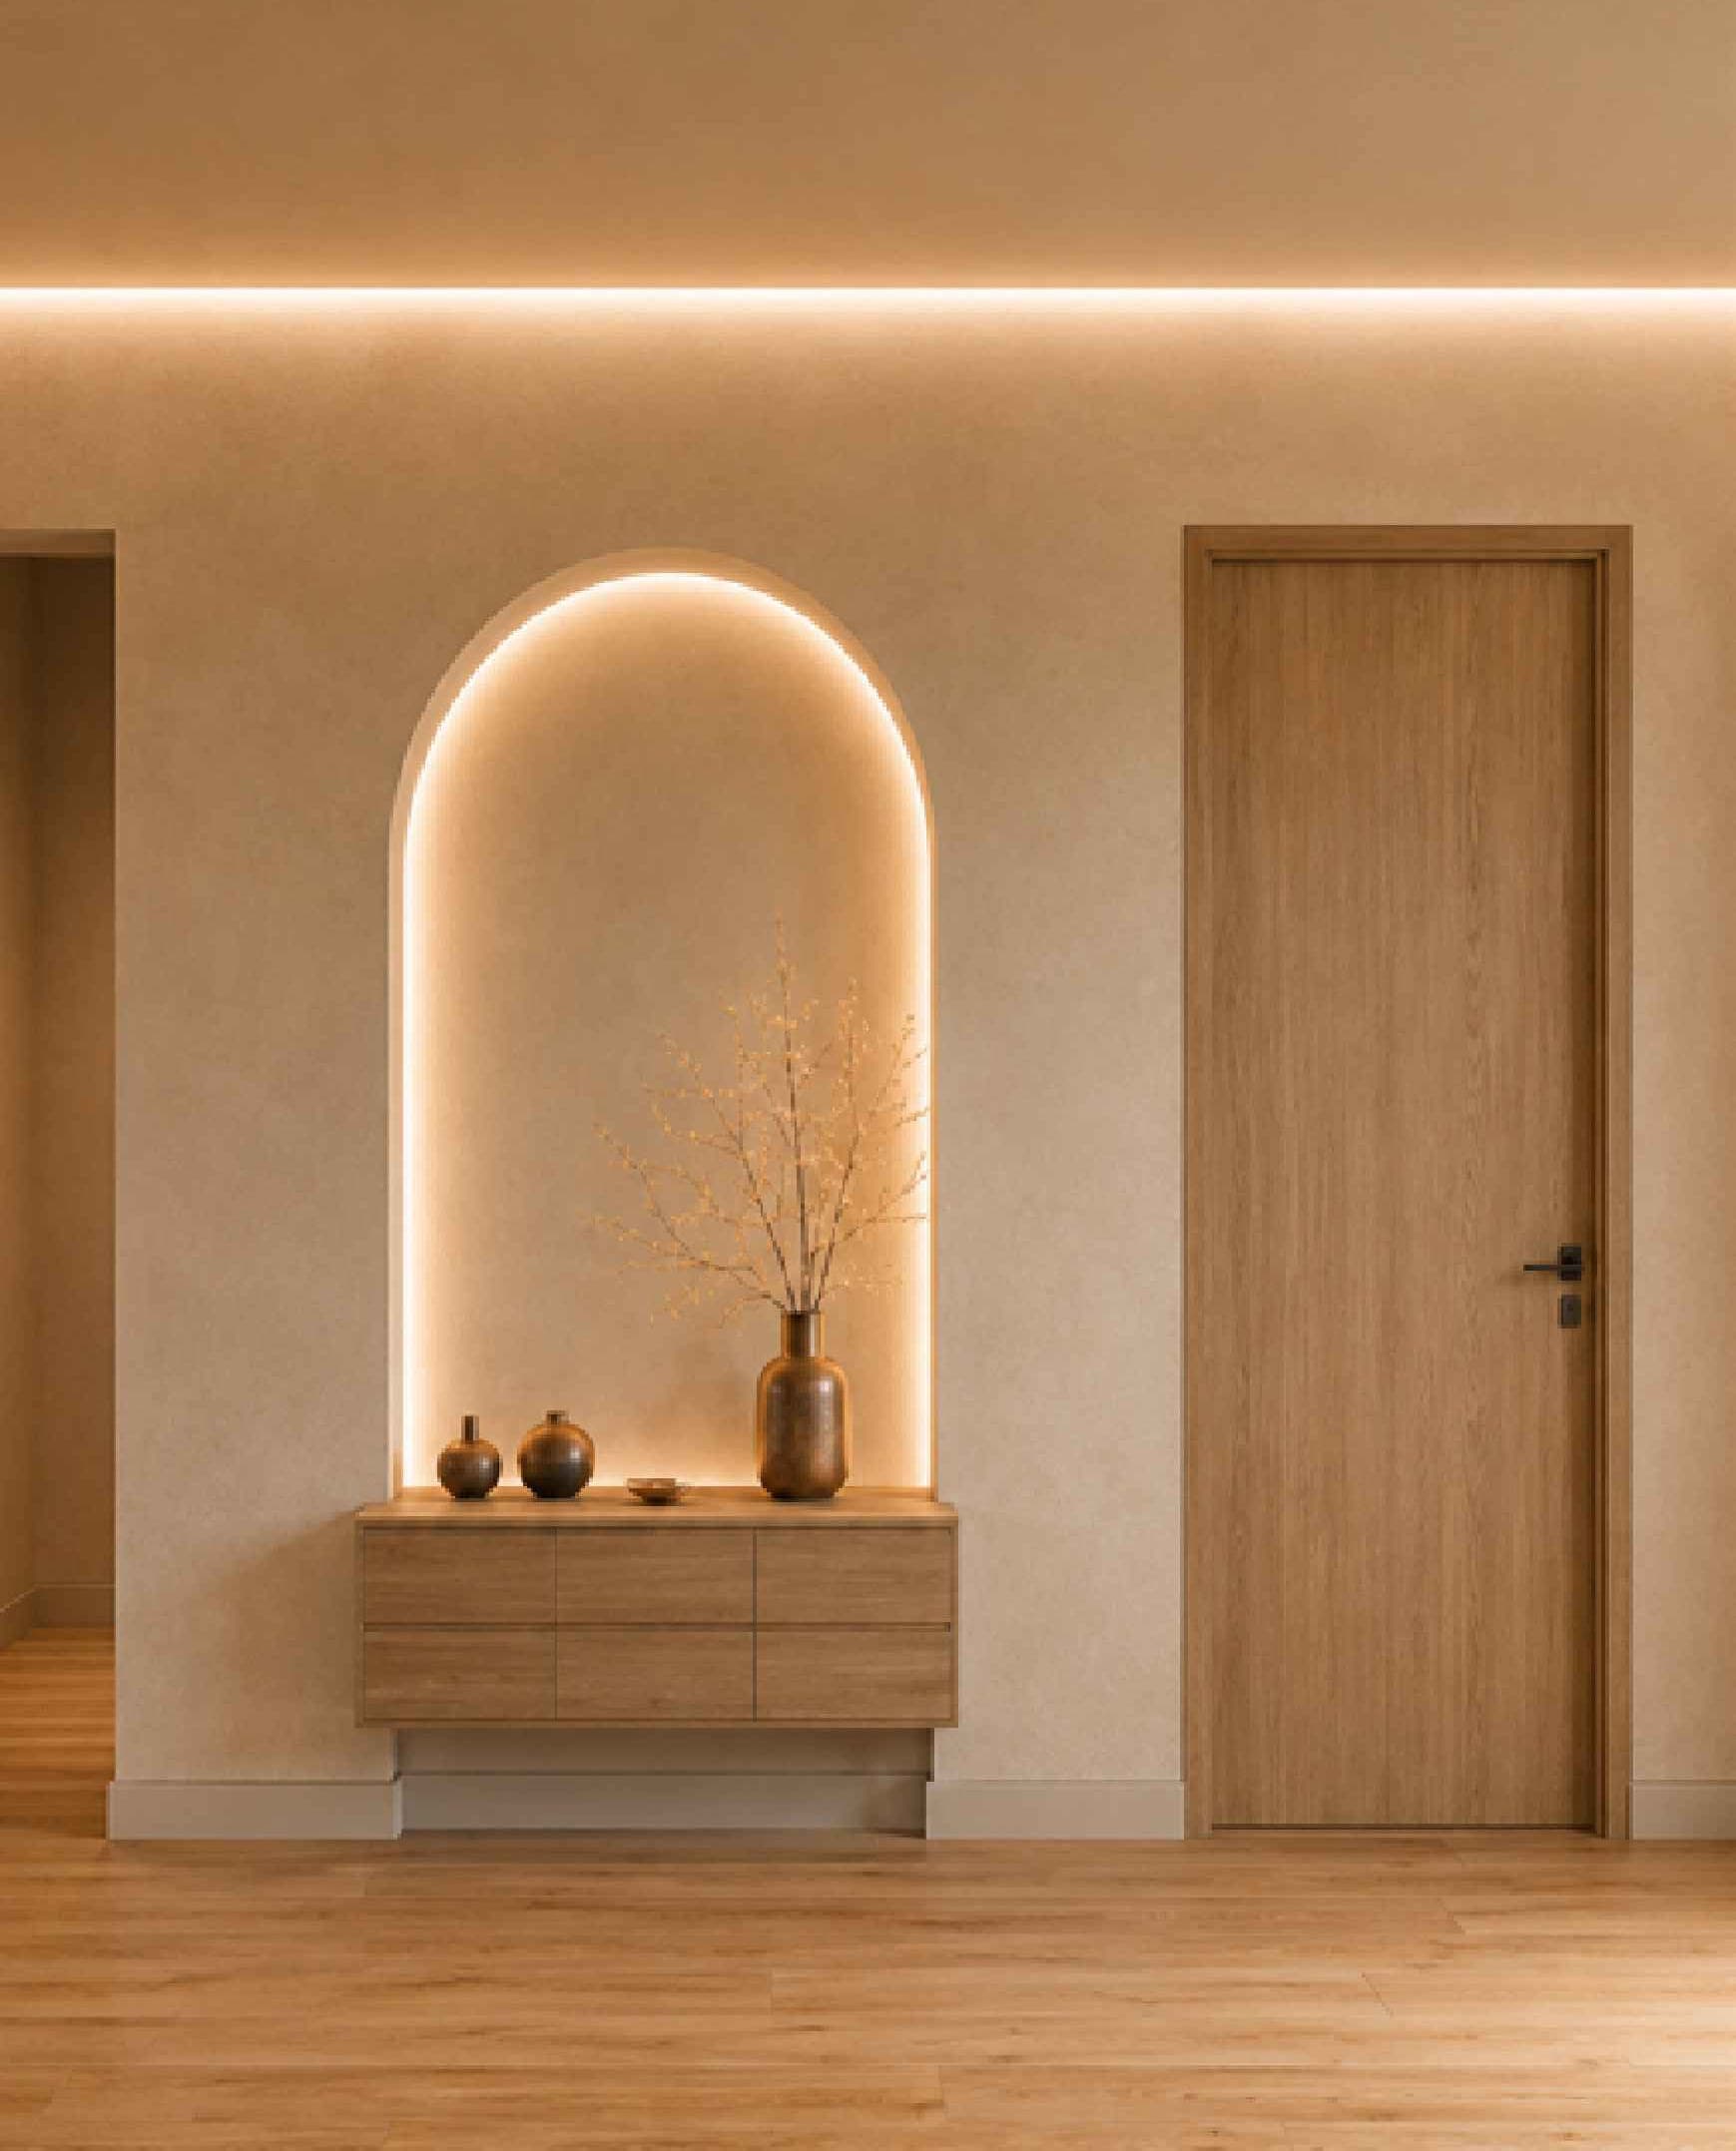
Light oak, linen, stone, ceramics. Custom-drawn storage, niches that echo the arch of the logo, indirect light that underlines the volumes without overpowering them.
See all the project's renderingsStaircase and niches 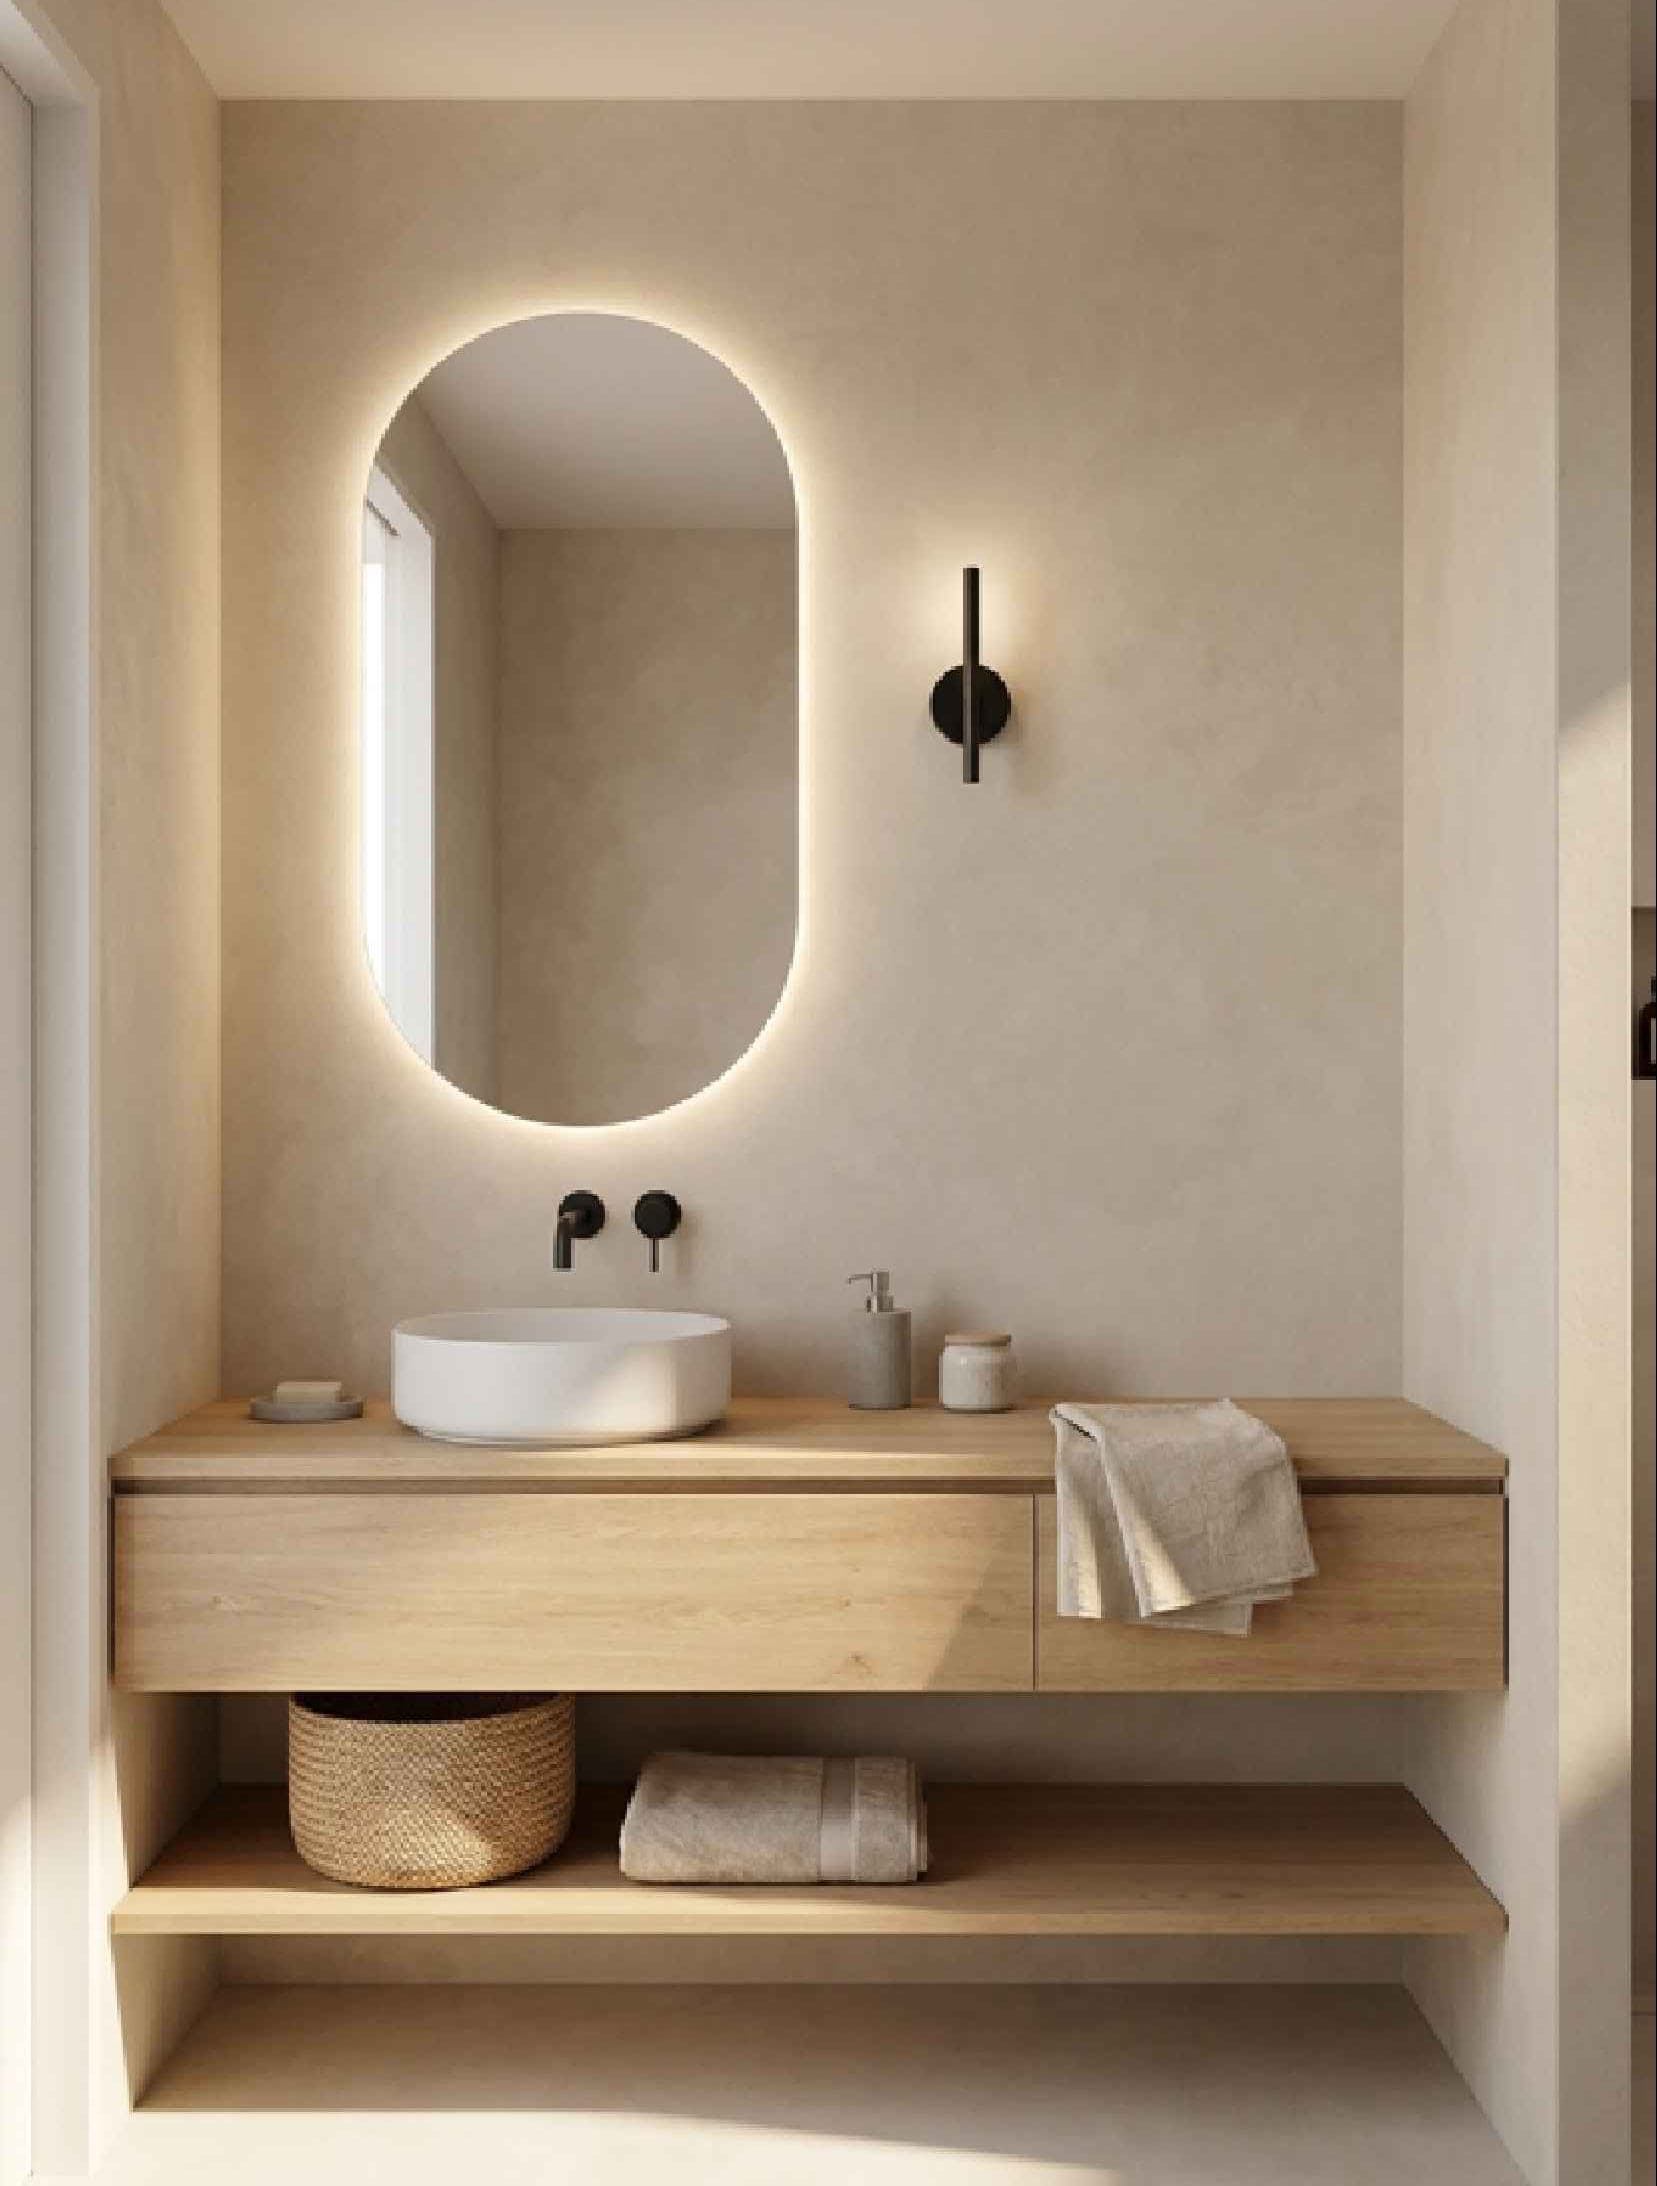
Bathroom 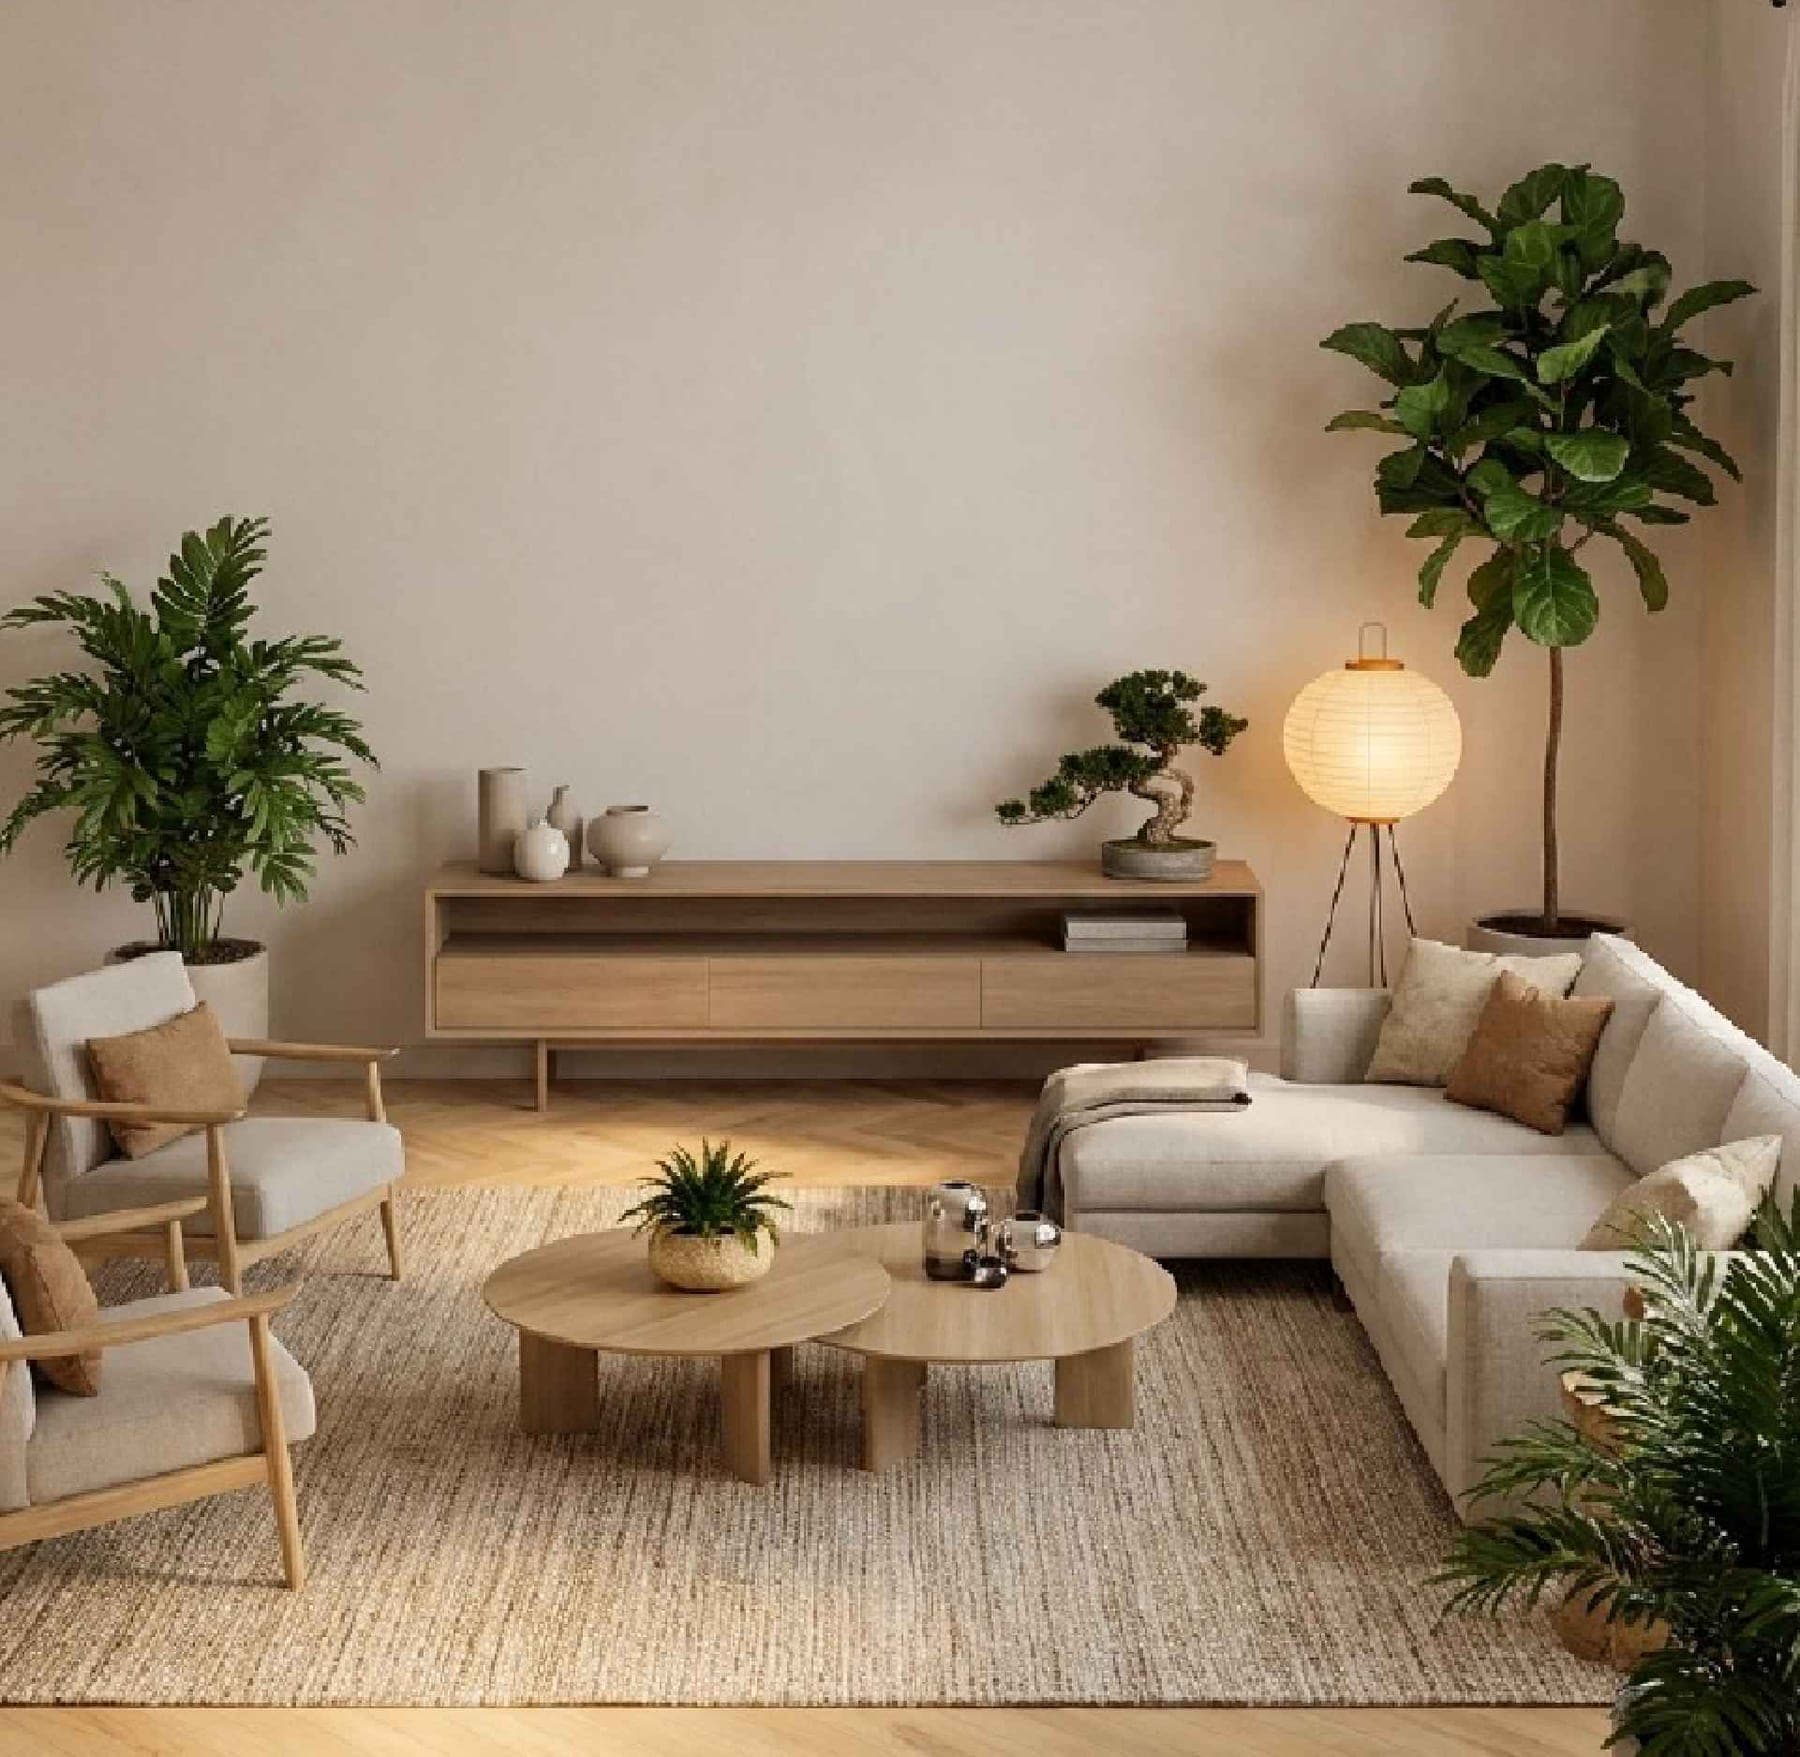
Living room 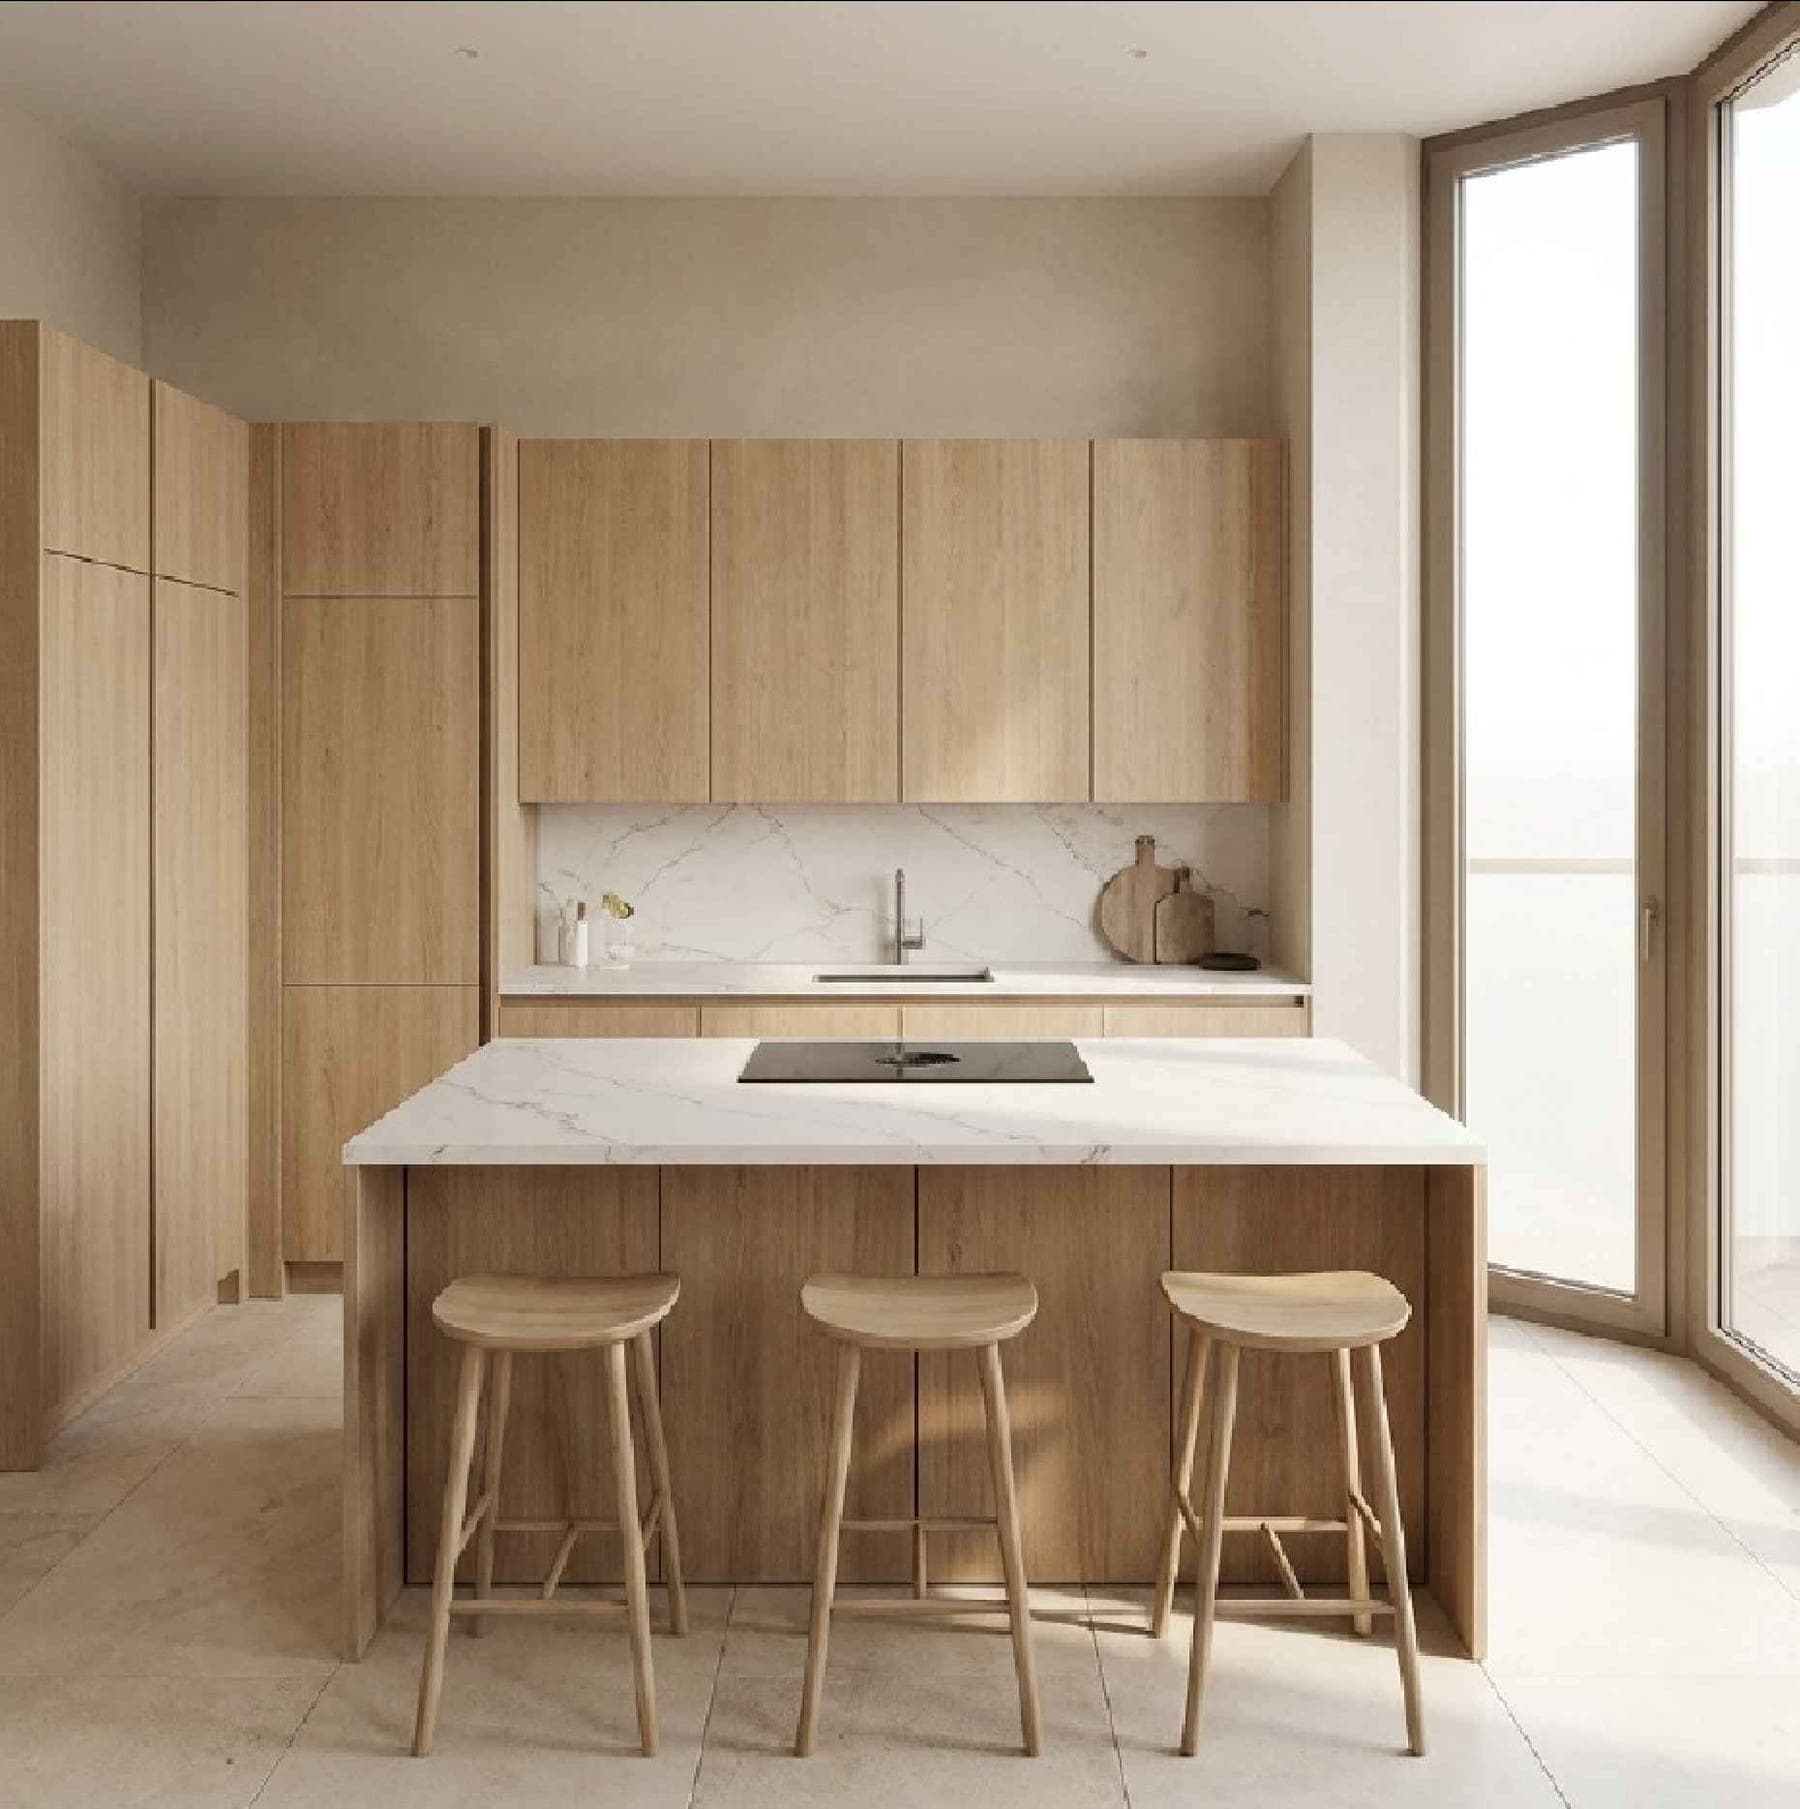
Kitchen
What we do, from the first measured metre to the last source of light.
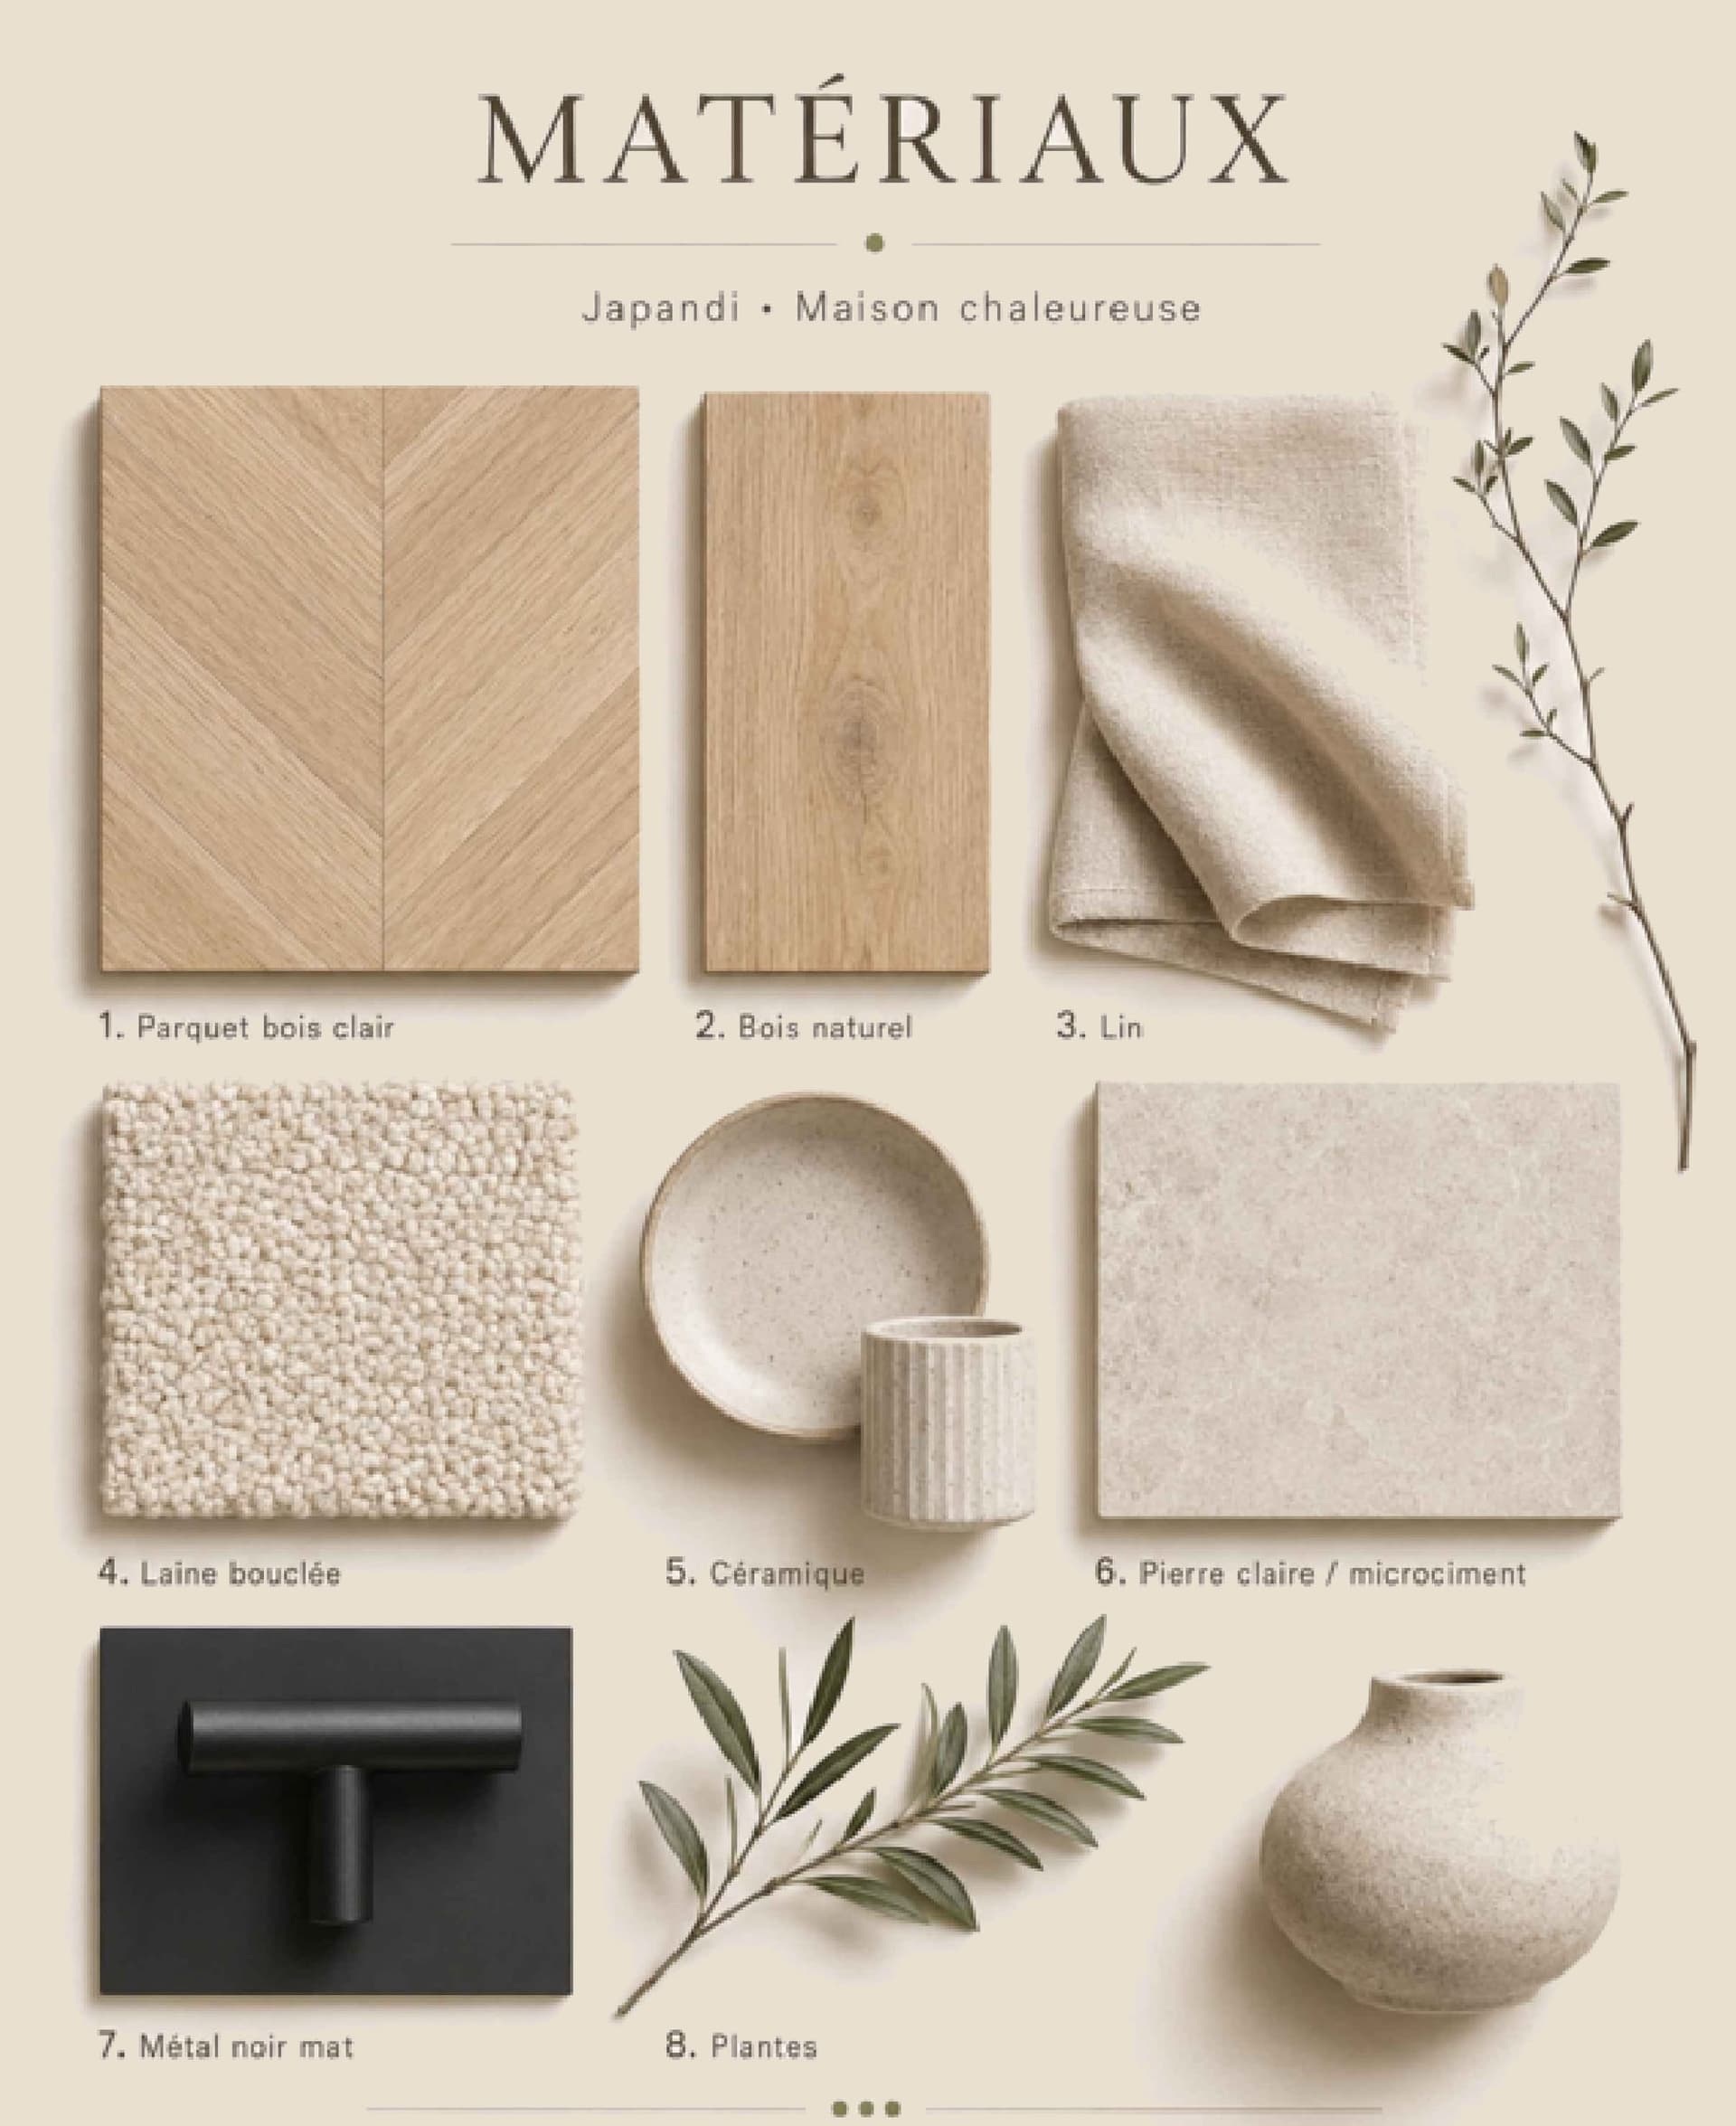
A palette that comes from the project, not from a trend.
Eight shades, a handful of honest materials: light oak, linen, bouclé wool, ceramics, light stone, matte black metal. Few enough for everything to answer each other, rich enough for every room to have its own character.
- Sand beige#E3D3BC
- Off-white#F3EEE4
- Light wood#D6B98E
- Greige#C9C2B6
- Soft taupe#B7A79A
- Light brown#BF9F7F
- Sage green#8C9A80
- Matte black#22271F
A human-scale studio, an architect who draws everything.
Nune Harutyunyan surveys, draws and checks every sheet herself. No intermediary between the person who listens to you and the one who draws the plans.
Discover the studioBefore writing to us
The questions that come up most often in a first conversation. If yours isn't here, the contact form is there for that.
Ask a questionHow are your fees calculated?
By written proposal, after a first visit. Depending on the project, fees are set per step (survey, concept, complete file) or as a percentage of the construction budget. You know the amount before any commitment, and each step can be ordered separately.
What are the lead times?
A survey of the existing requires one site visit and a few days of drawing. The concept and layout plans take weeks; a complete file with 3D renderings and lighting takes a few months depending on the floor area. A precise schedule comes with the fee proposal.
Where do you work?
In Brussels and its surroundings, in Walloon and Flemish Brabant. For a project further away, let's talk: the survey and visits are organised case by case.
Is a planning permit needed for an interior fit-out?
Usually not, as long as the façade, the structure and the use of the building do not change. An extension, a new opening in the façade or a change of use require one. We check the situation with the municipality at the very start of the mission.
Can we entrust you with a single step?
Yes. Some clients only want a reliable survey of their house, others a concept and a palette to guide their own choices. The file you receive is yours and can be used with other professionals.
Do you work with contractors?
The file is designed for consulting contractors: dimensioned plans, schedules of areas, joinery, finishes. You remain free in your choice. On request, we answer contractors' questions and follow the site.
Let's talk about your home.
A first conversation is enough to understand your project and tell you how we can help.