Family house
Interior fit-out of a family home, from the survey of the existing to photorealistic renderings, in a Japandi spirit.
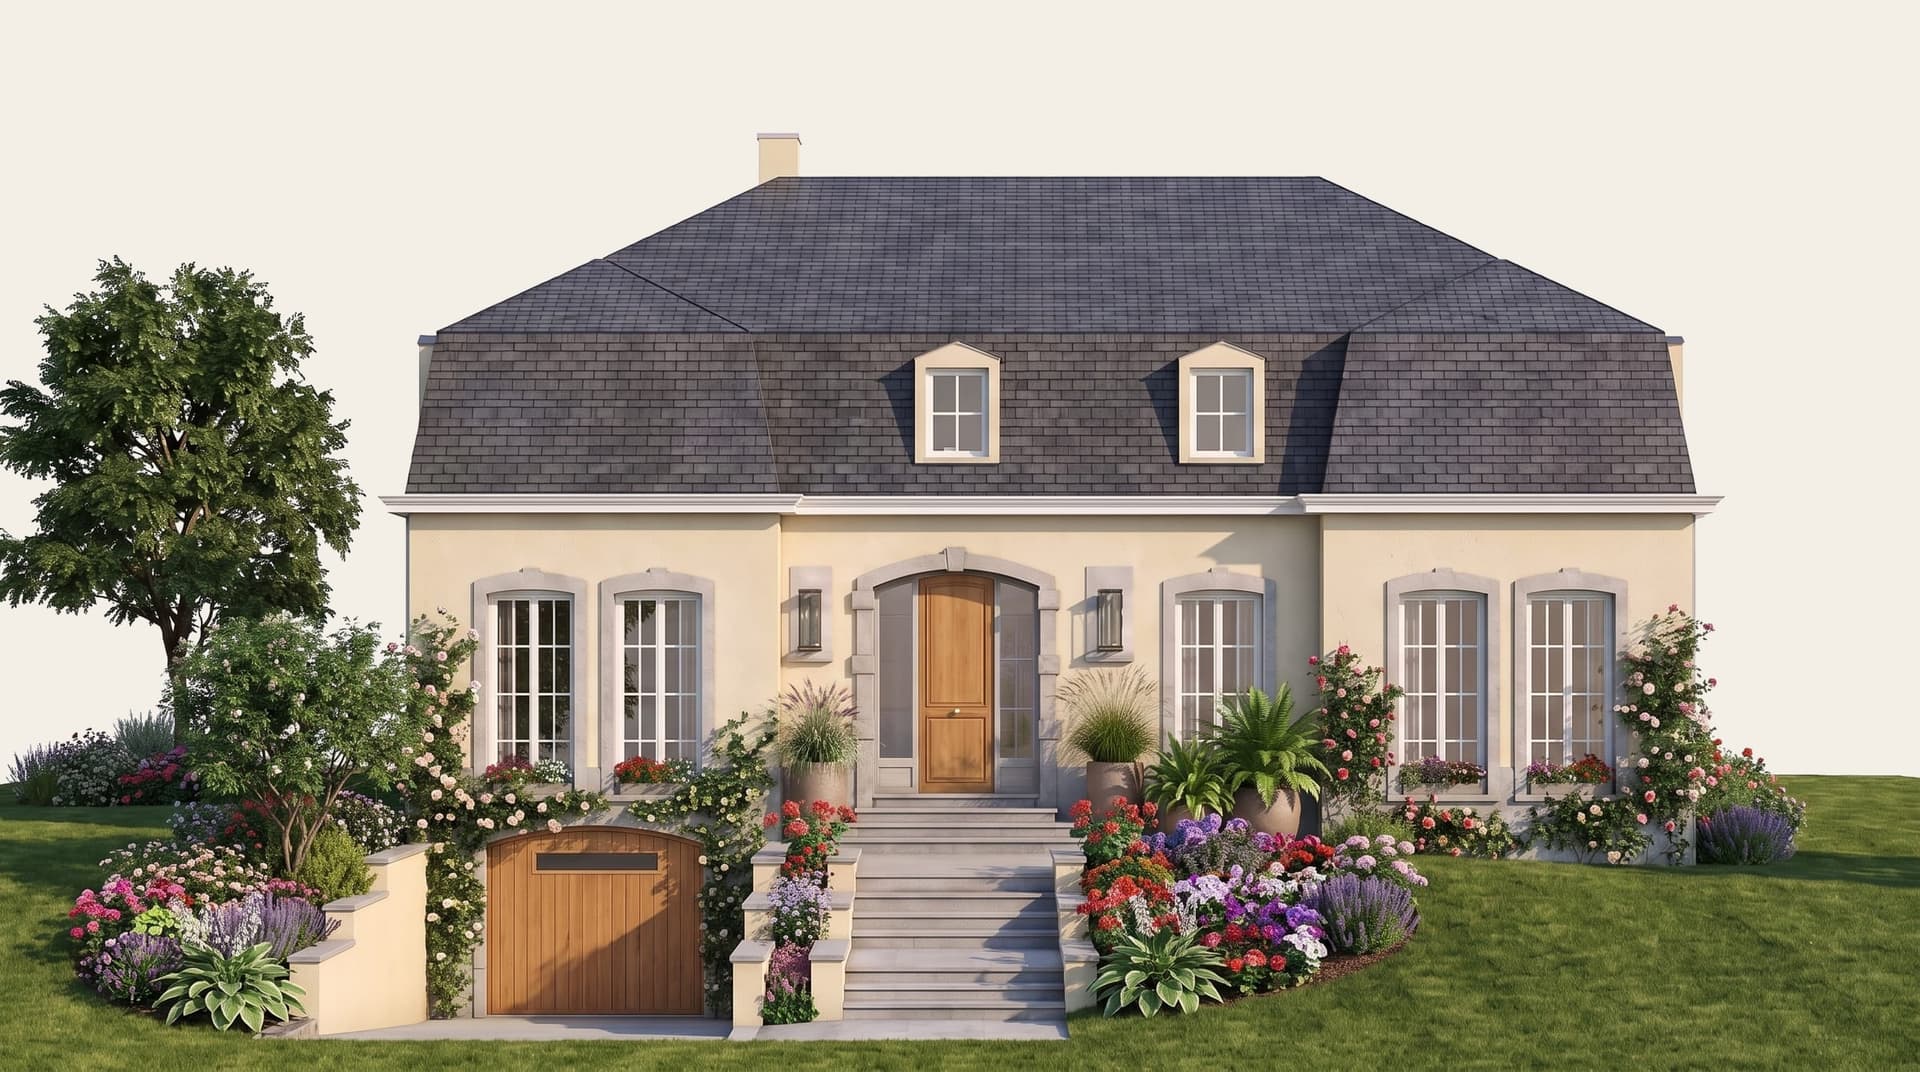
- Brussels
- Single-family house on three levels with a veranda and garden
- Survey of the existing, concept, layout and fit-out plans, sections, 3D renderings, lighting plan
- Japandi
- 2026
- Study completed
The starting point
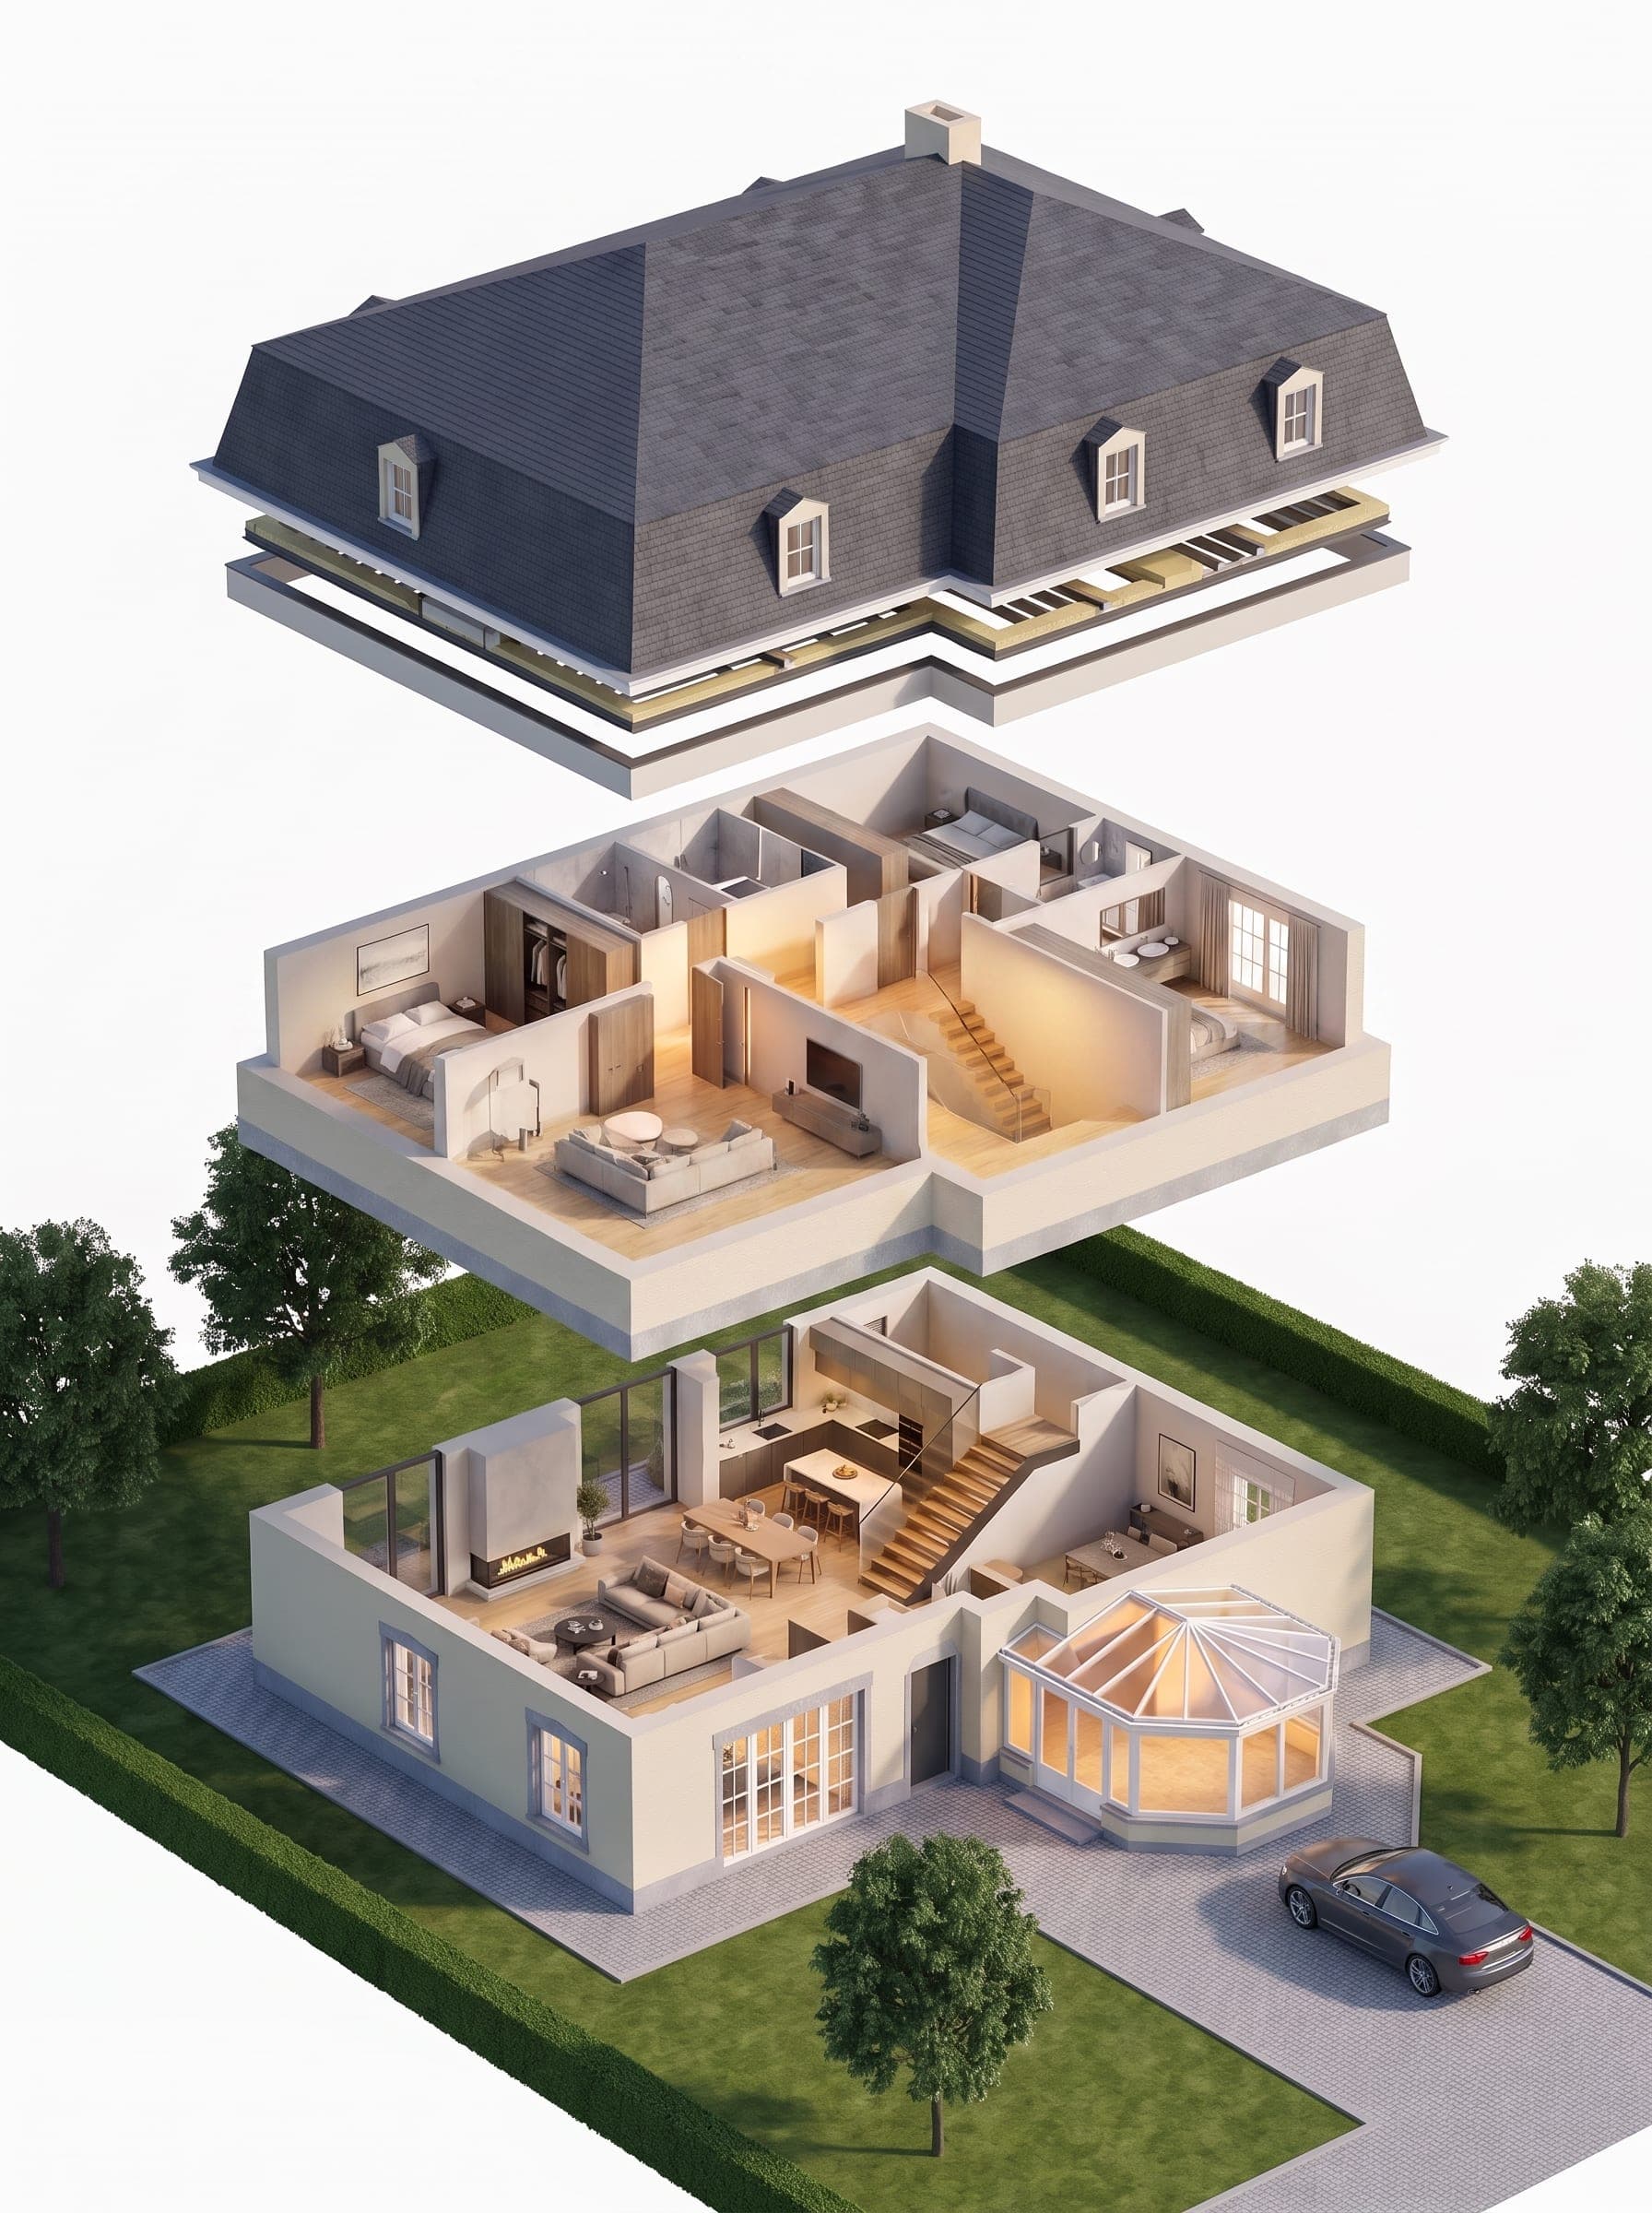
A post-war single-family house with its mansard roof, dormer windows and octagonal veranda opening onto the garden. A sound building, but a layout that had become cramped for today's life: partitioned rooms, an isolated kitchen, uneven lighting.
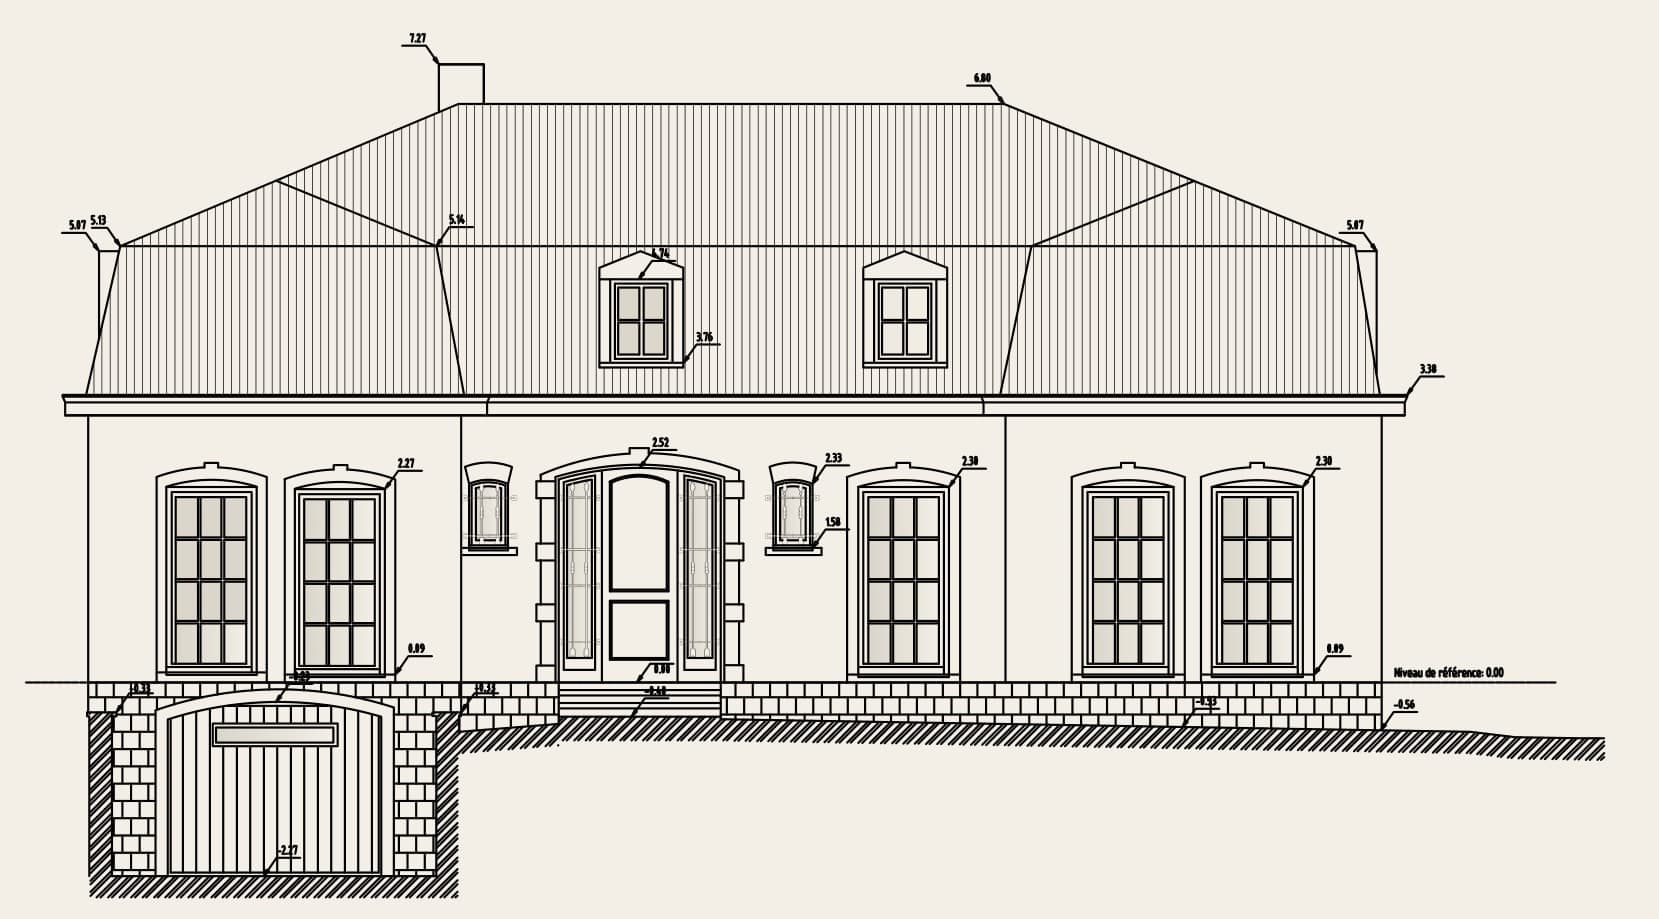
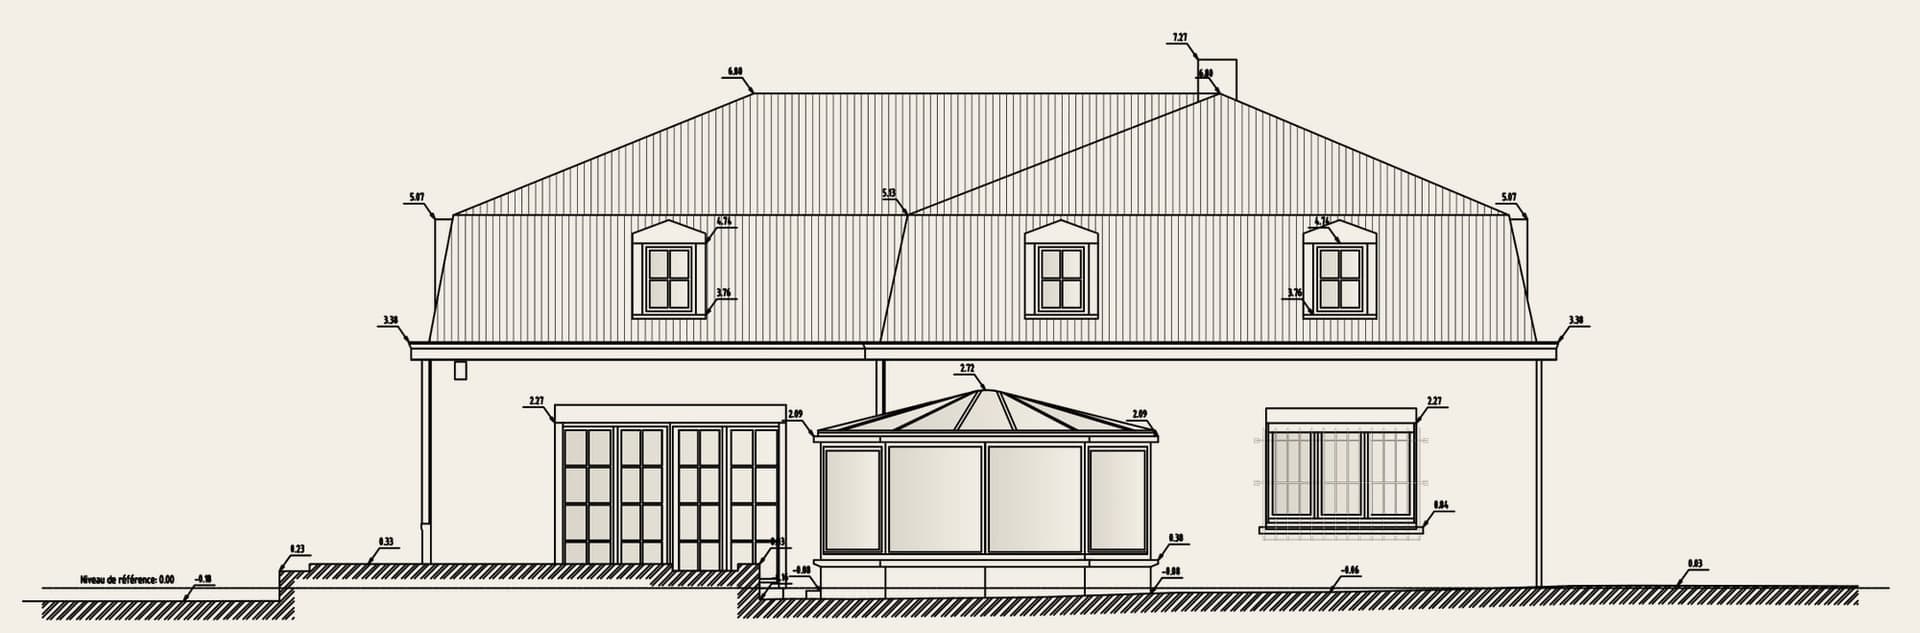
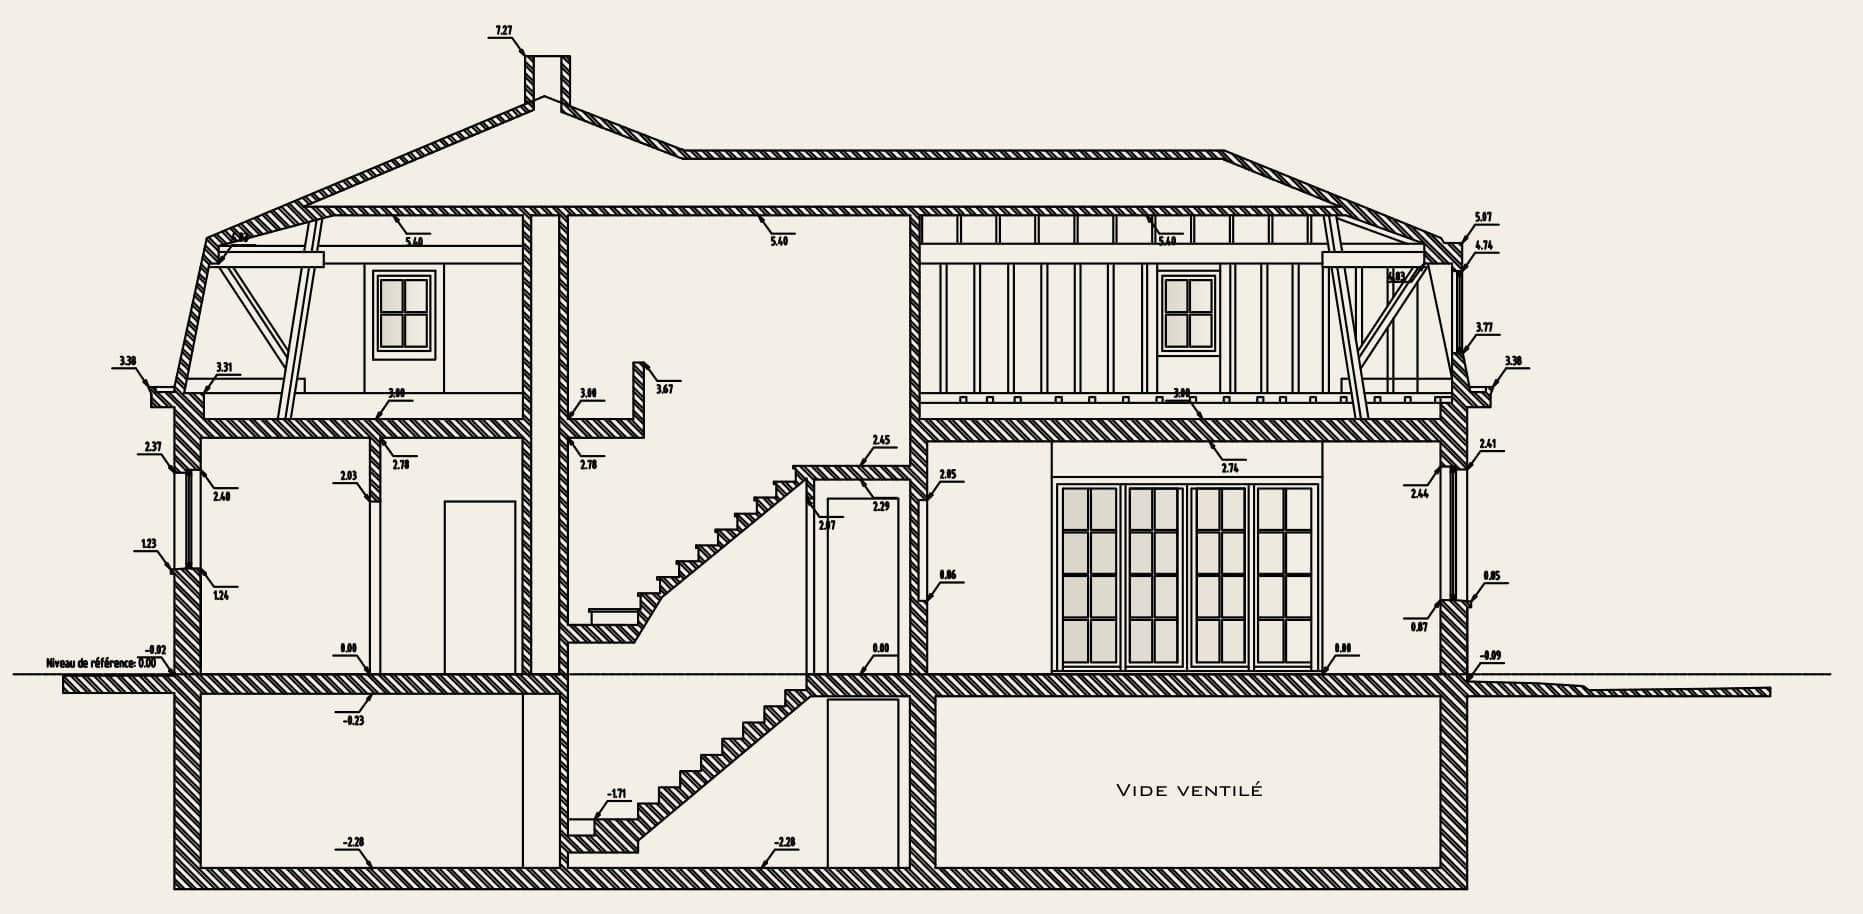
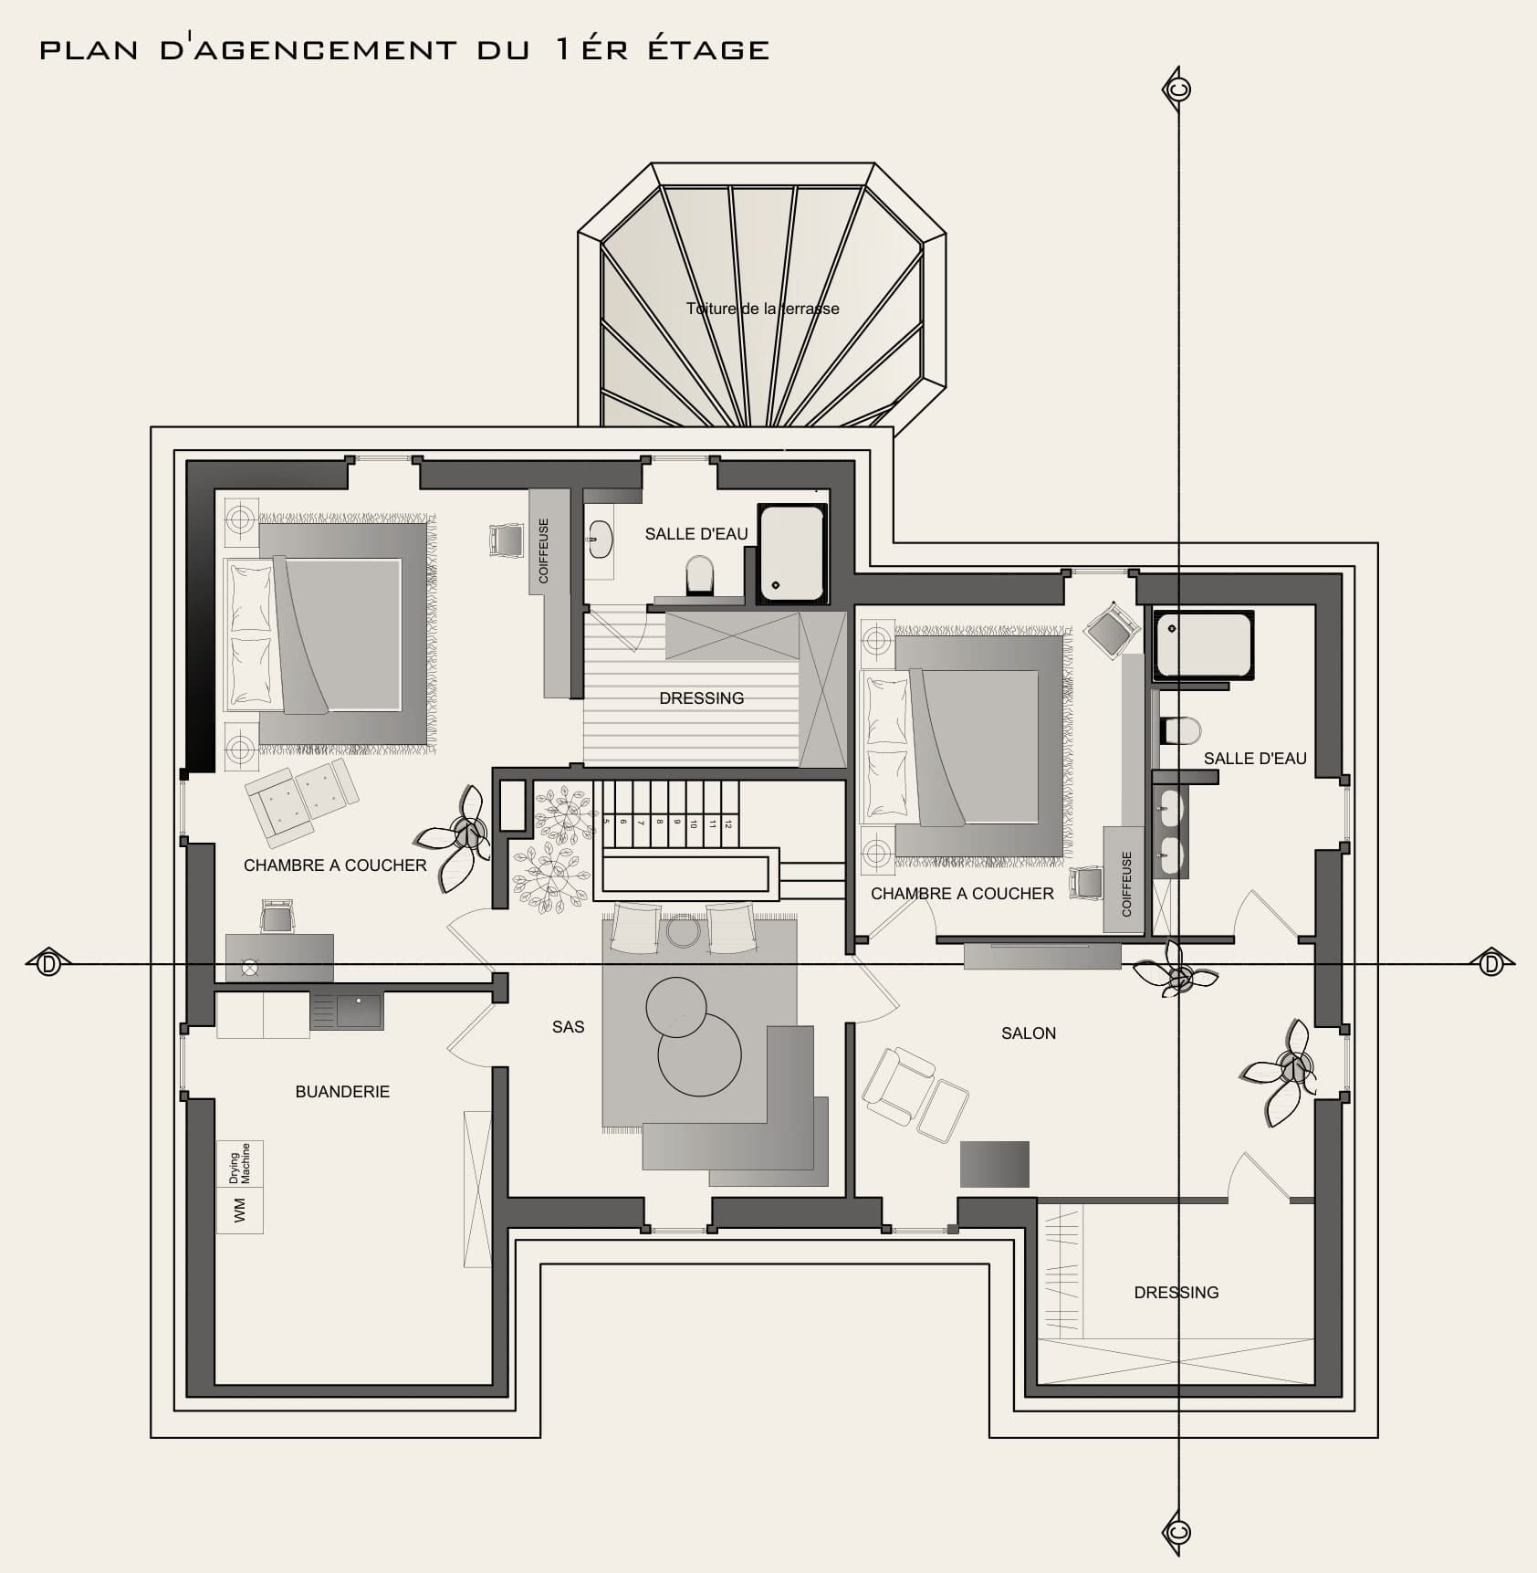
The mission begins with a complete survey of the existing at 1:50: plans of the basement, ground floor and first floor, roof plan, four elevations and a section. This survey becomes the foundation of the project: everything drawn afterwards rests on measurements checked on site.
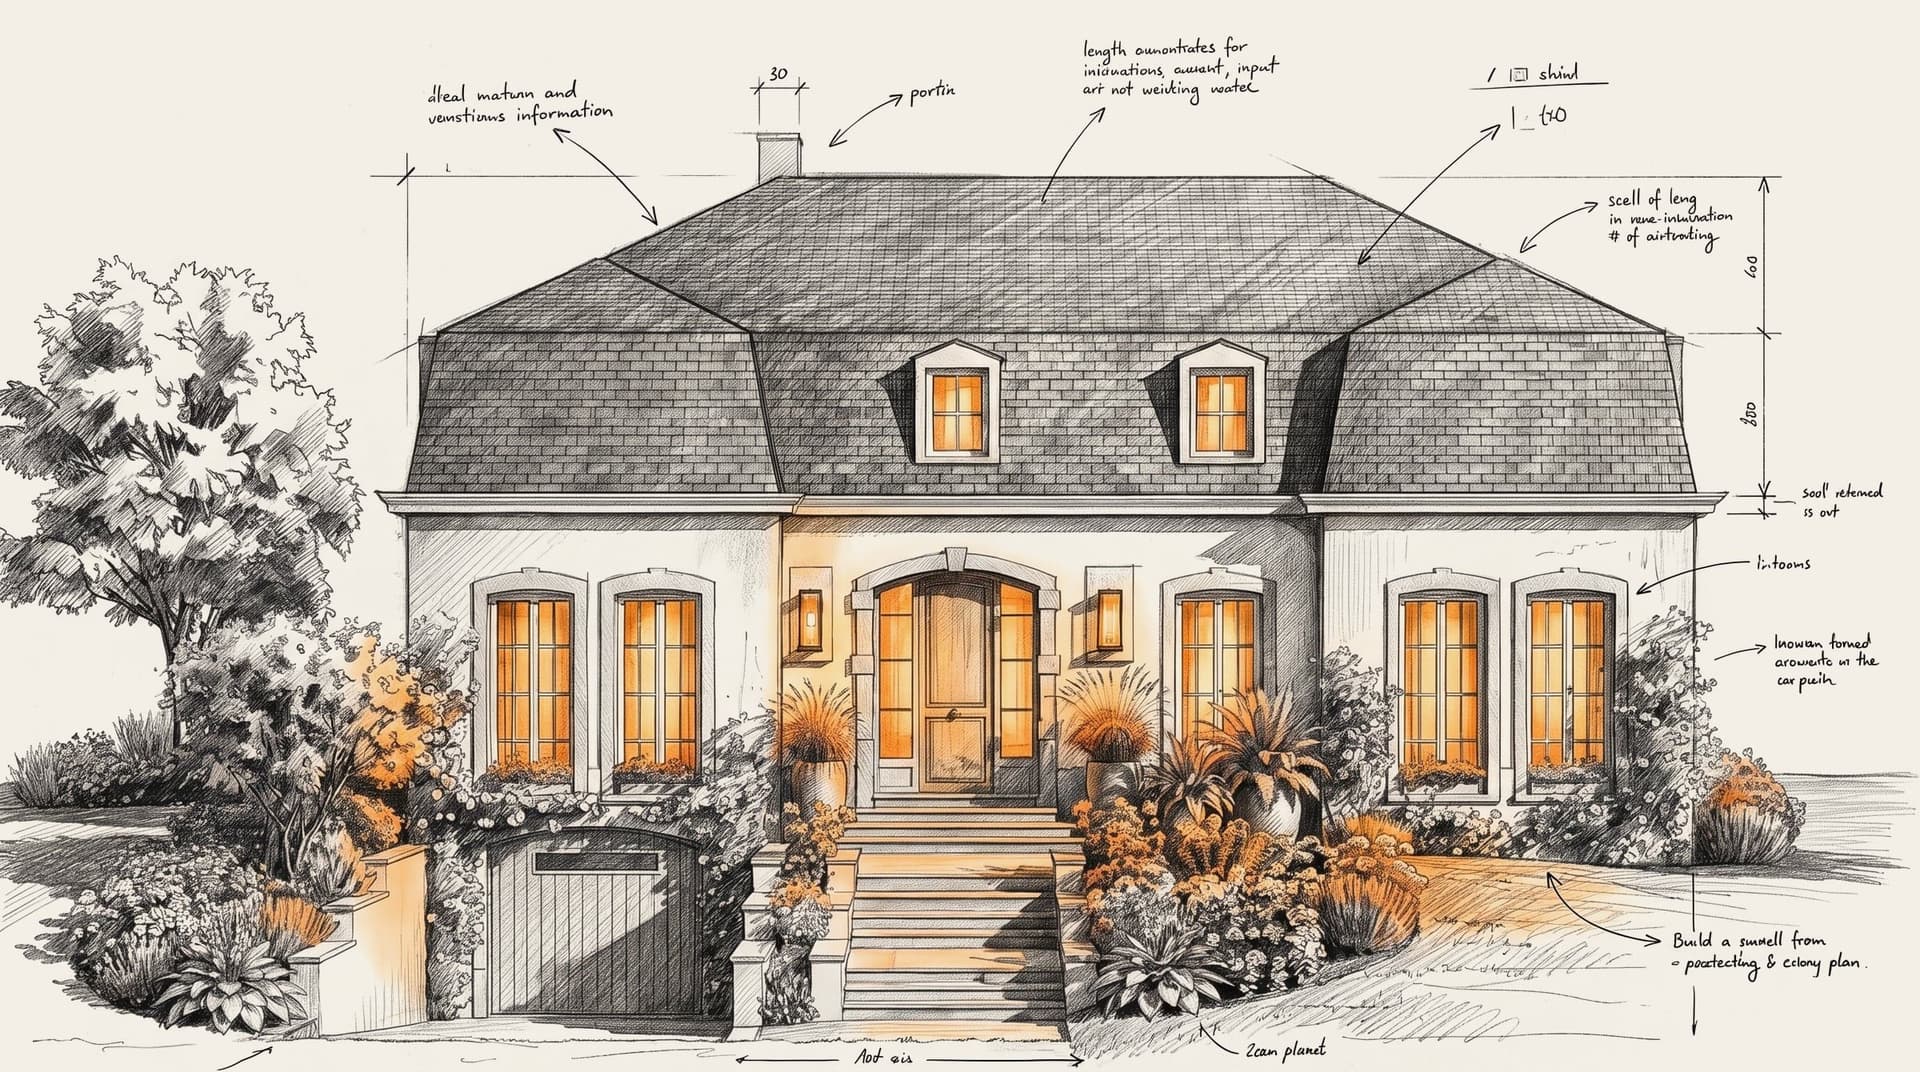
From sketch to rendering, the same gaze: keep what gives the house its character, clarify everything else.
The survey of the existing
Before any project, the house is measured and redrawn: elevations of the four façades, section, plans of every level. These drawings serve as the basis for every decision and remain useful to contractors and residents alike.
A Japandi concept
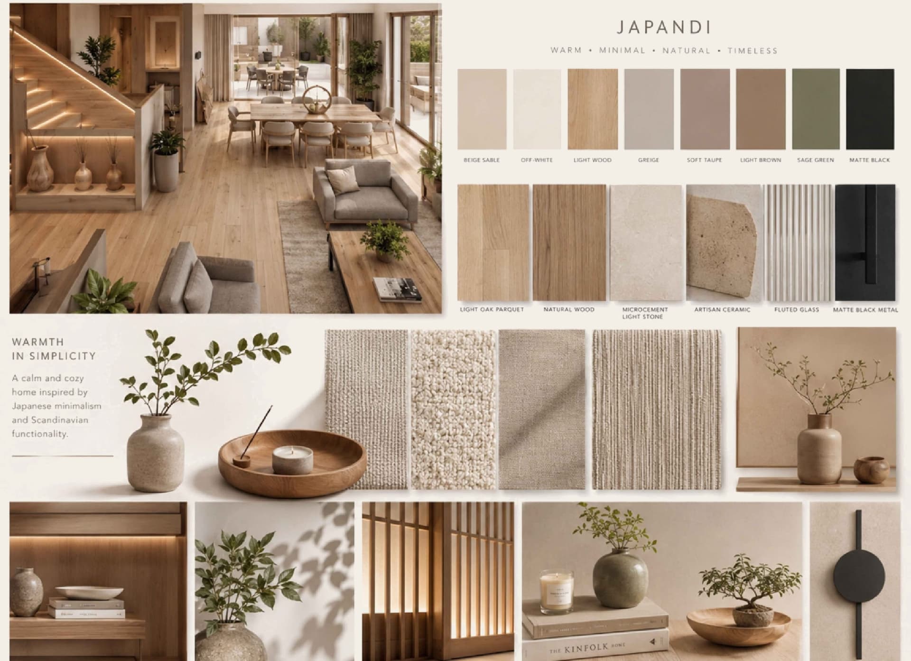
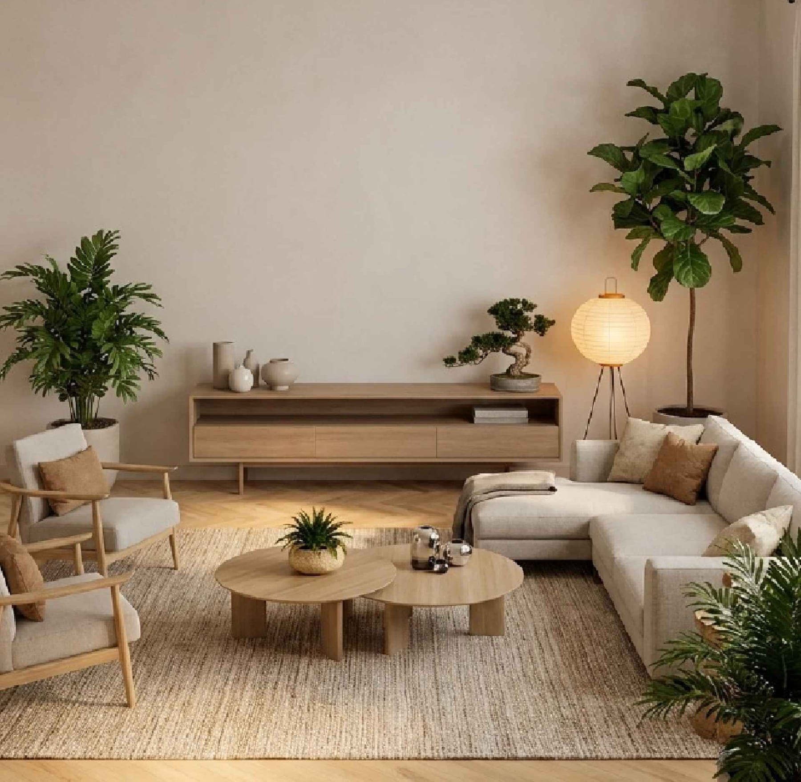
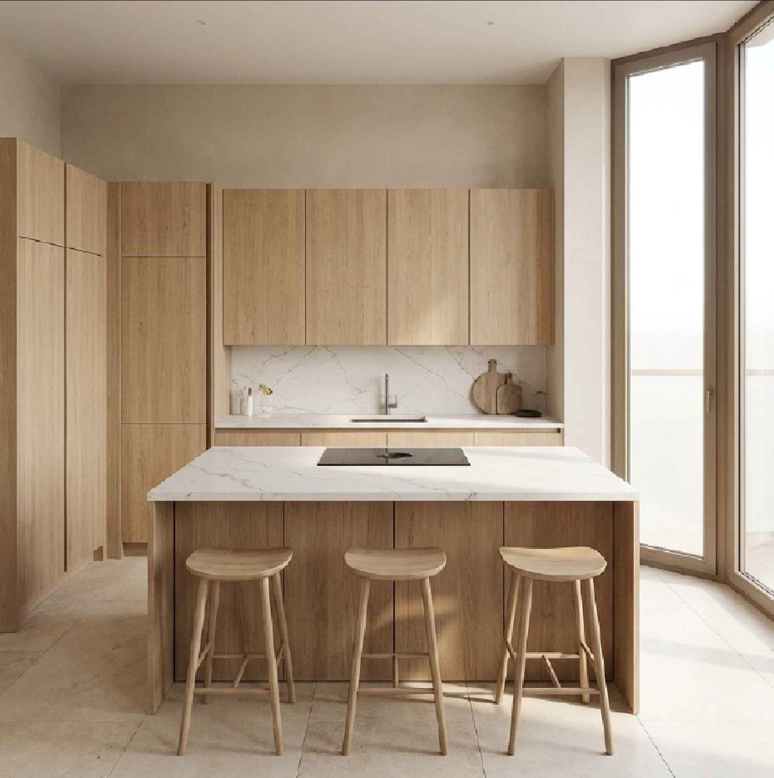
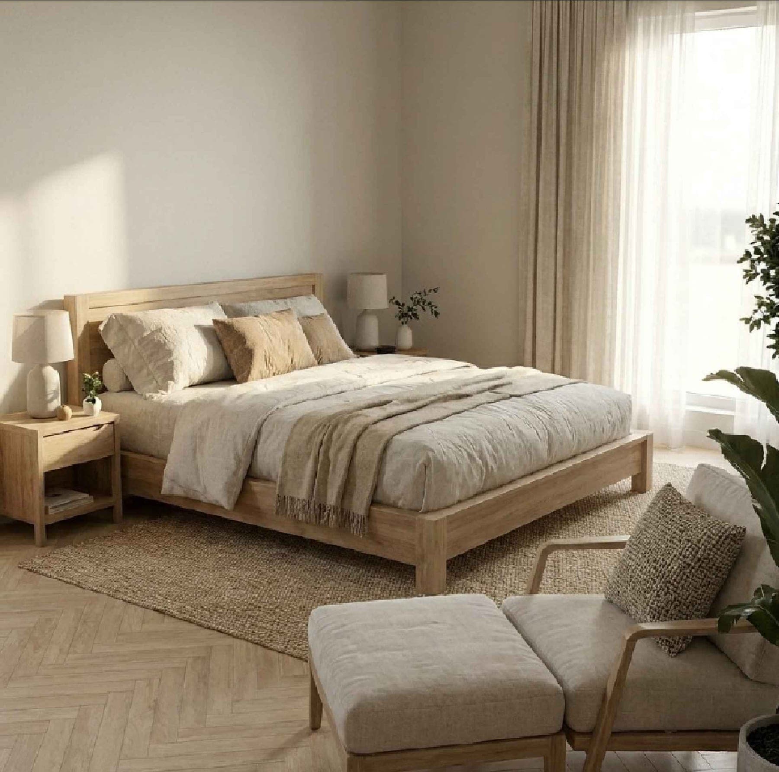
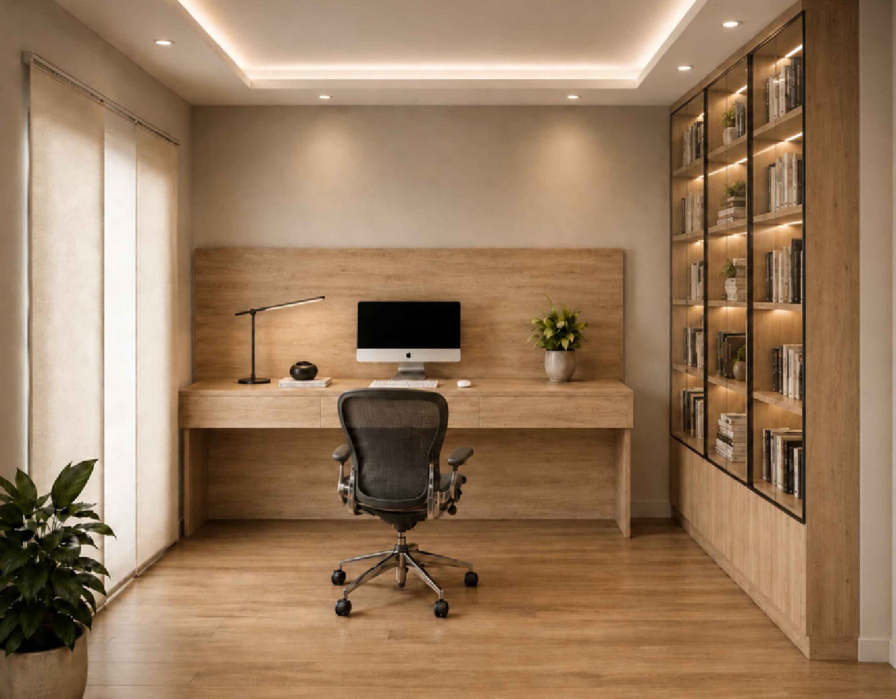
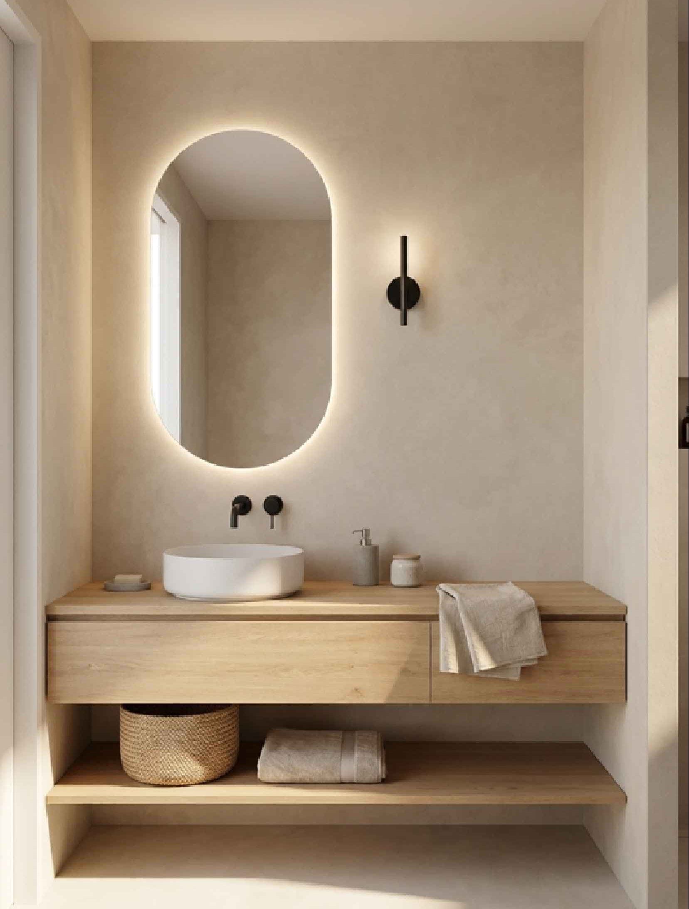
The fit-out concept combines Japanese restraint and Scandinavian warmth. A short, coherent palette runs through the whole house: sand beige, off-white, light wood, greige, soft taupe, sage green, light brown and a few matte black accents.
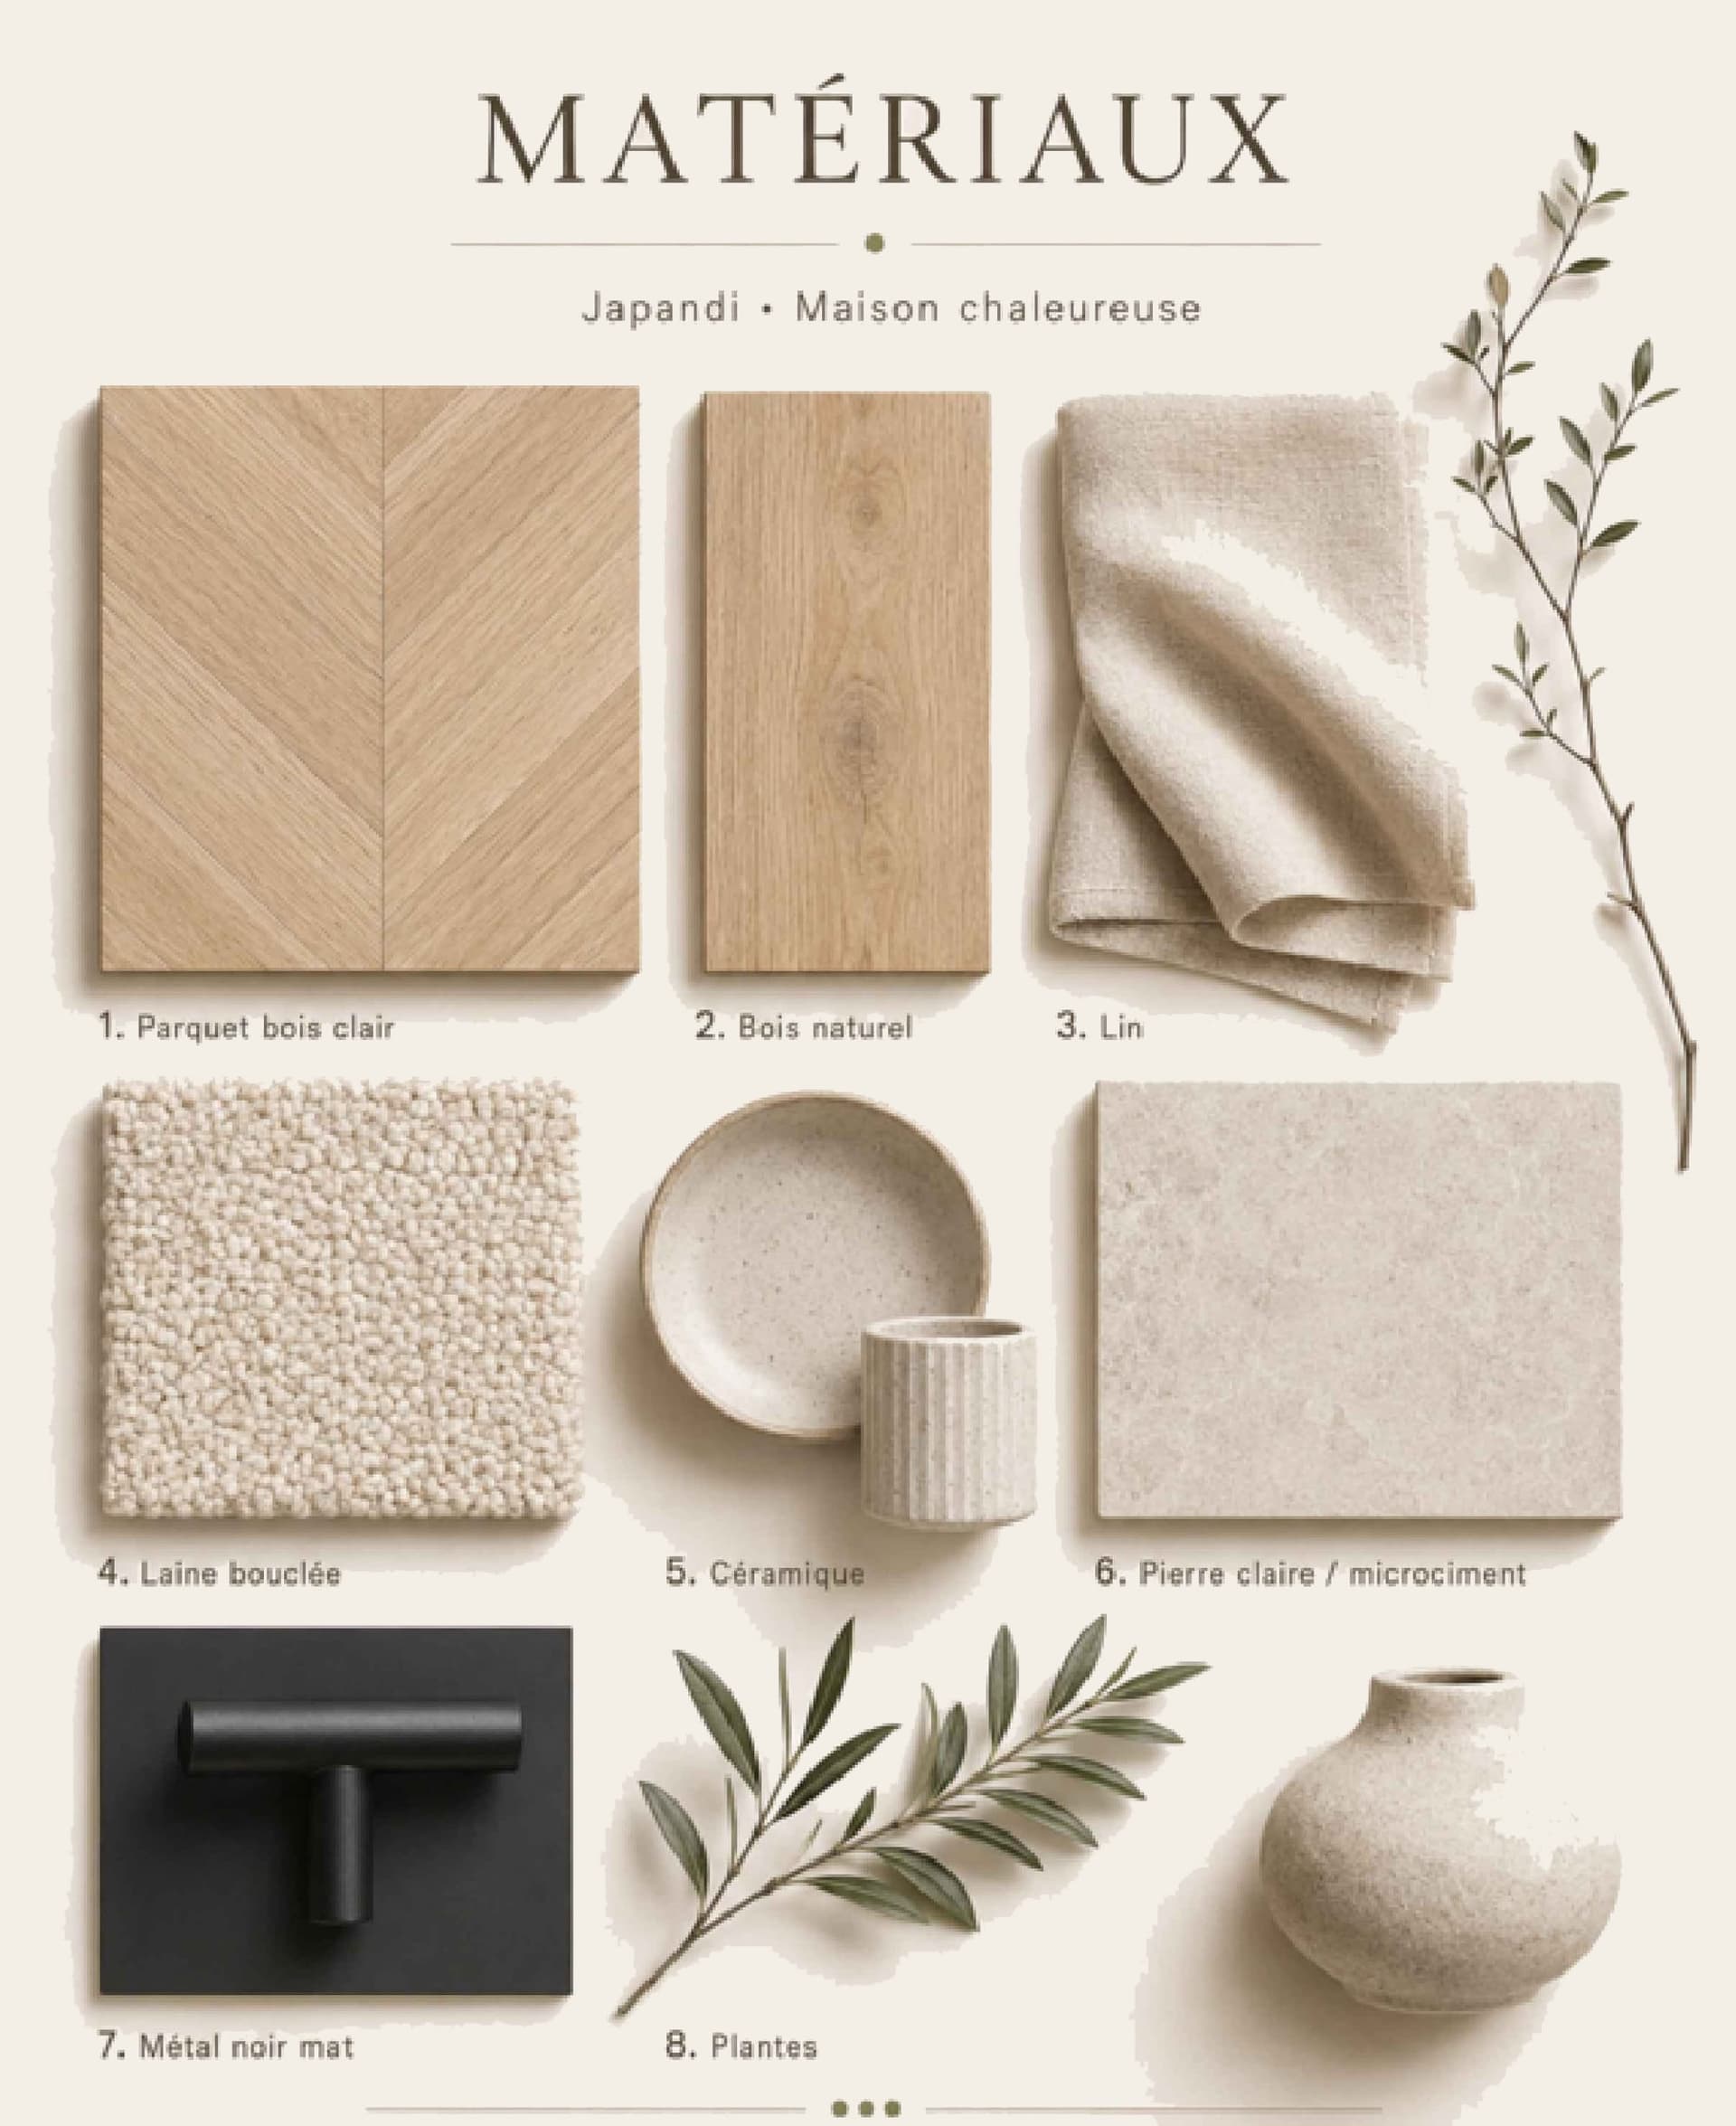
The materials follow the same logic: light oak parquet, natural wood, linen, bouclé wool, artisanal ceramics, light stone or microcement, matte black metal, plants.
The plans
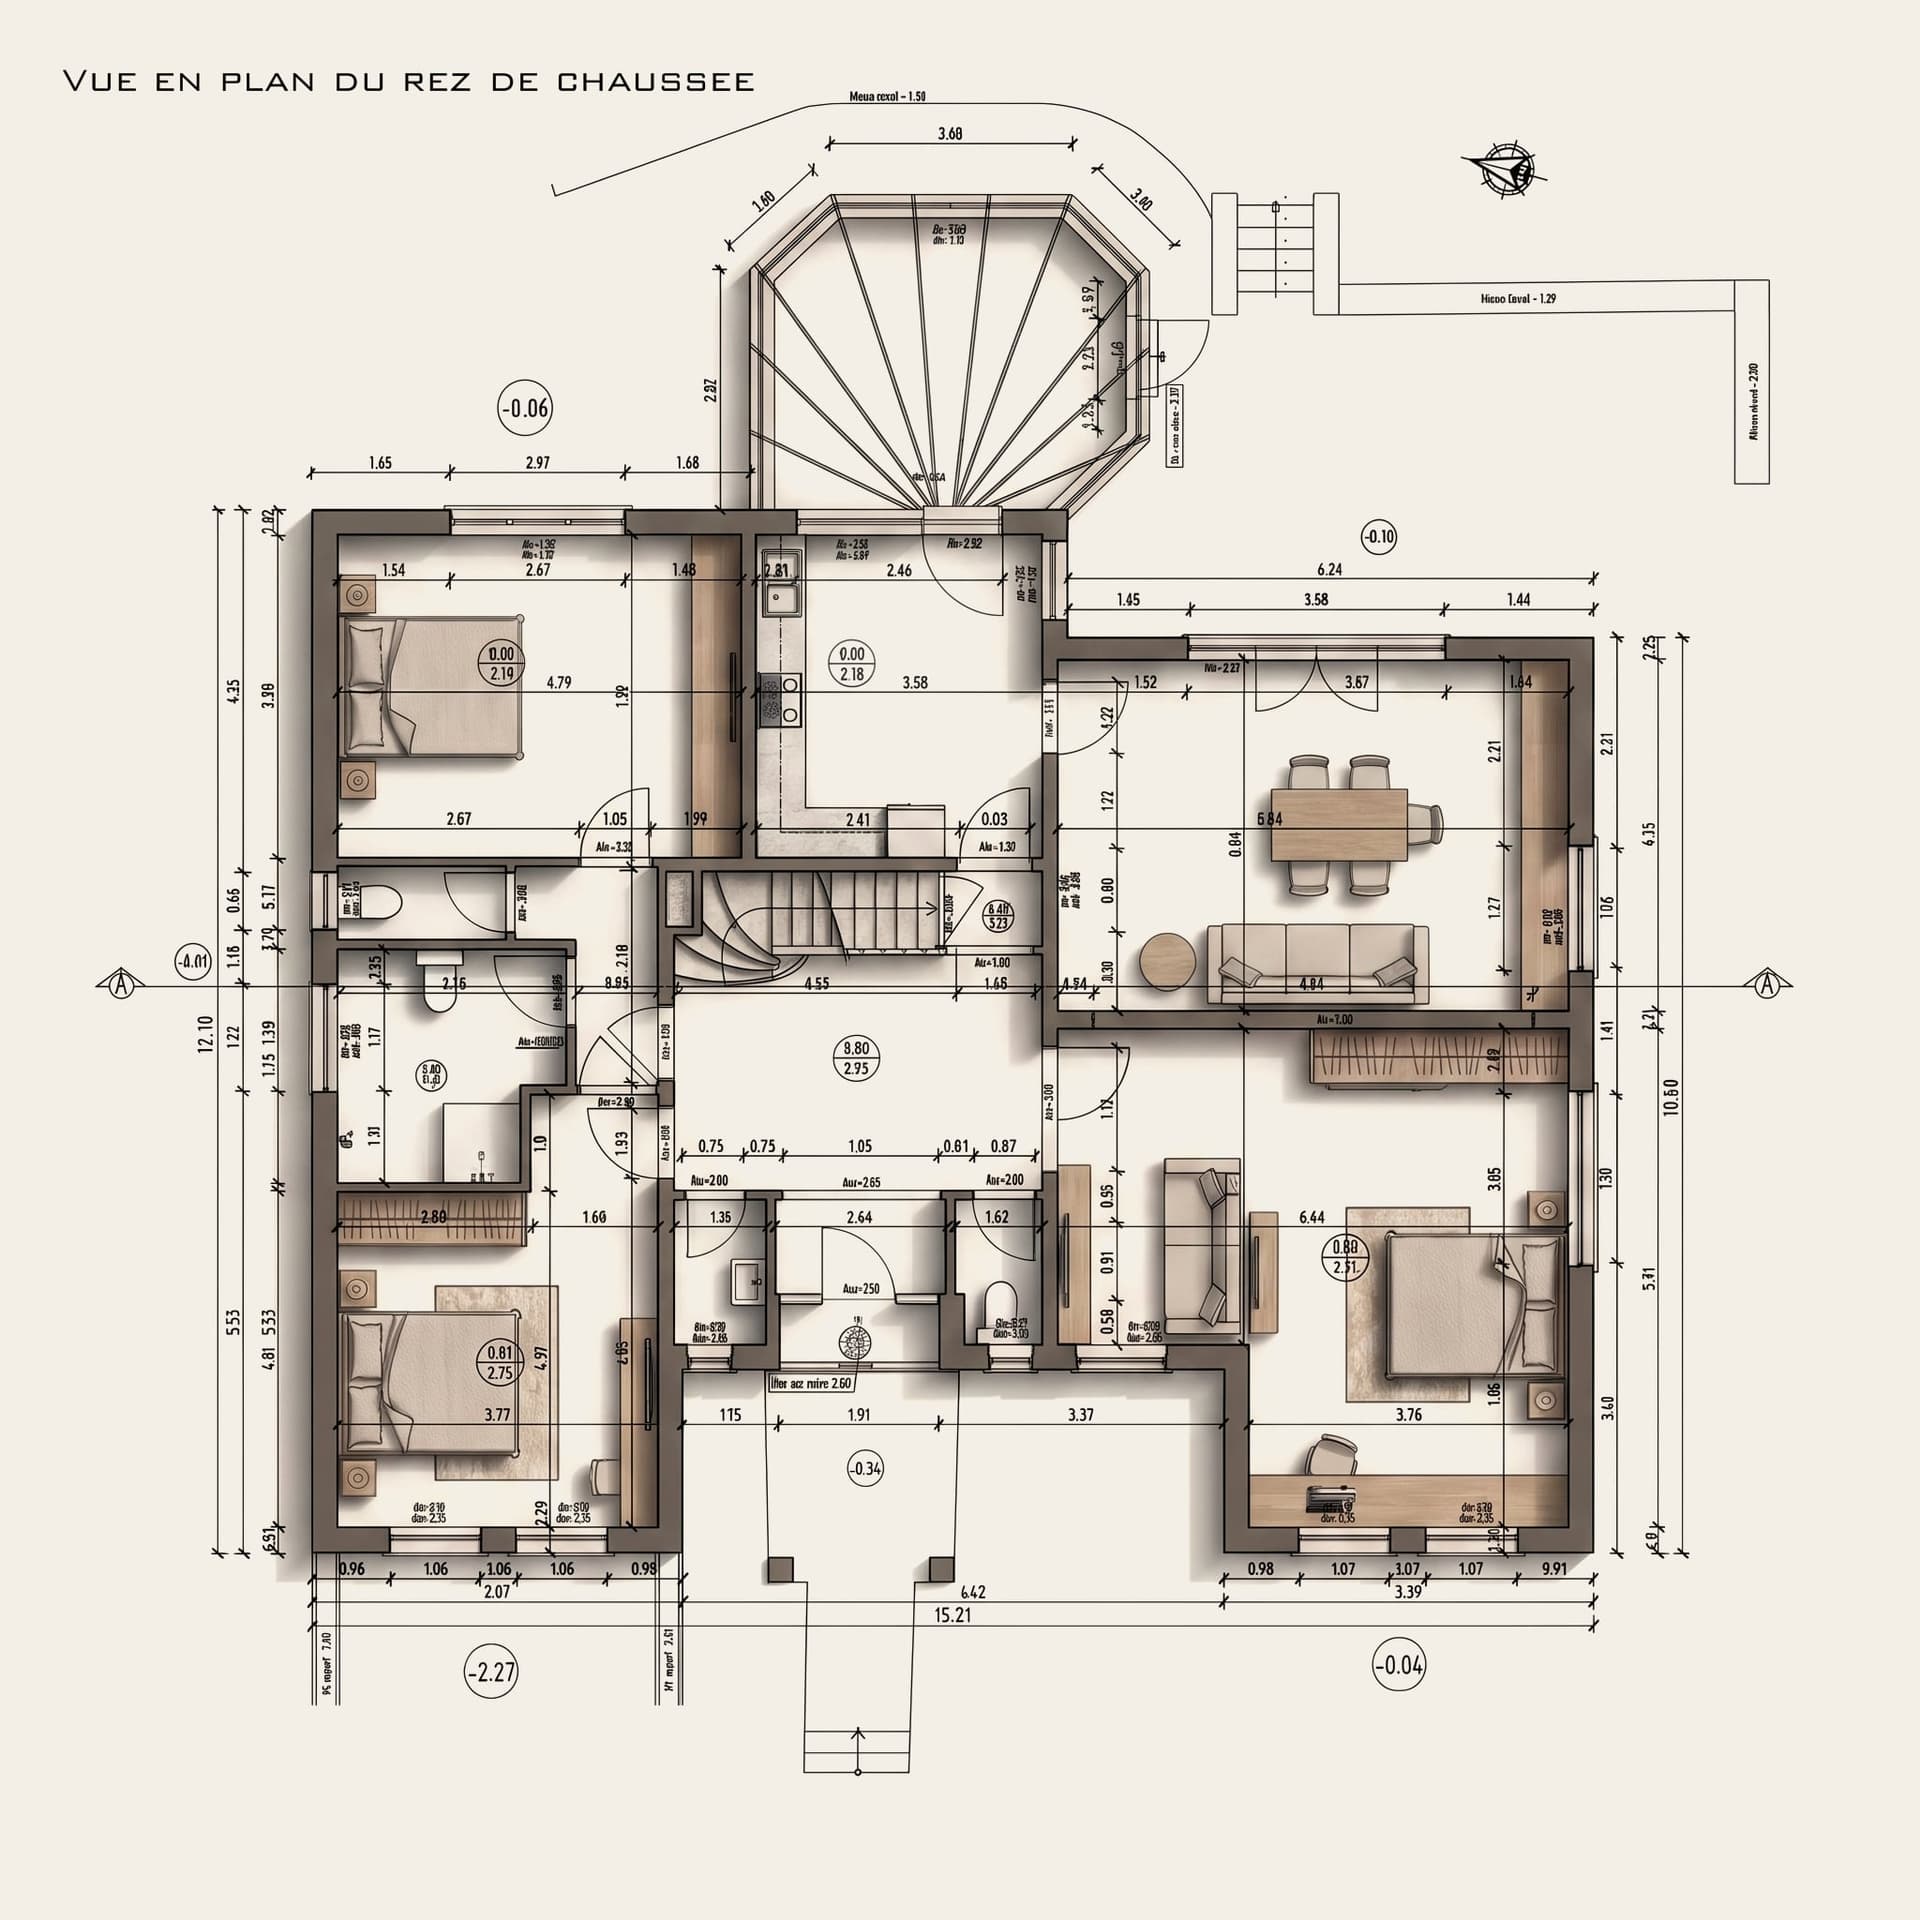
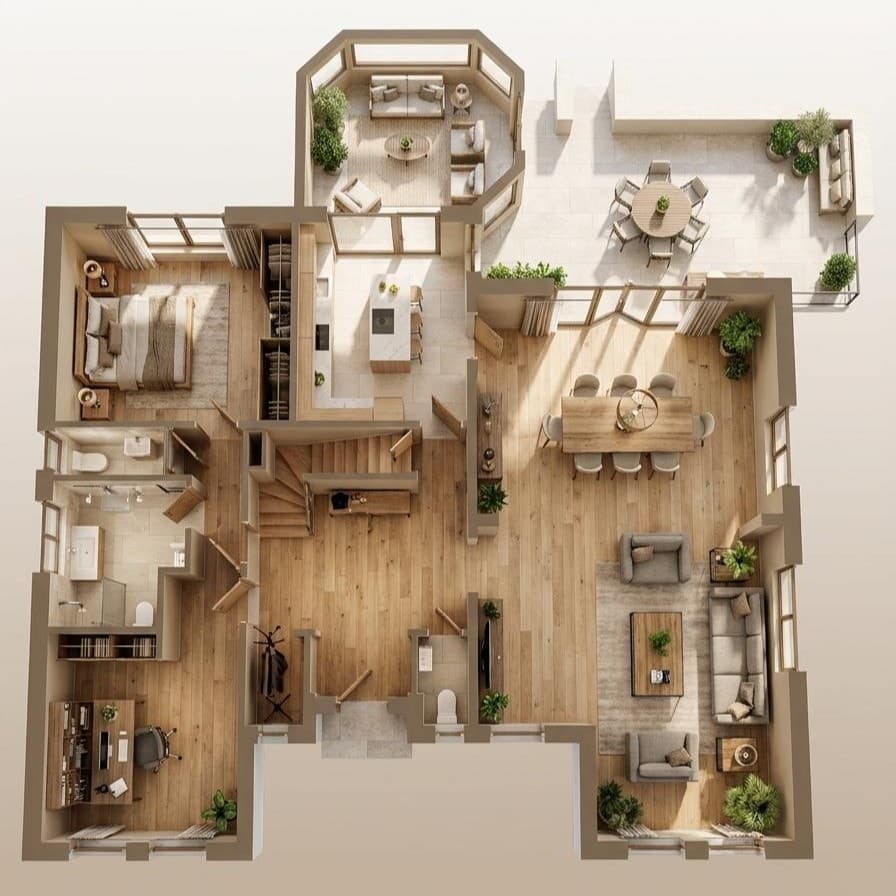
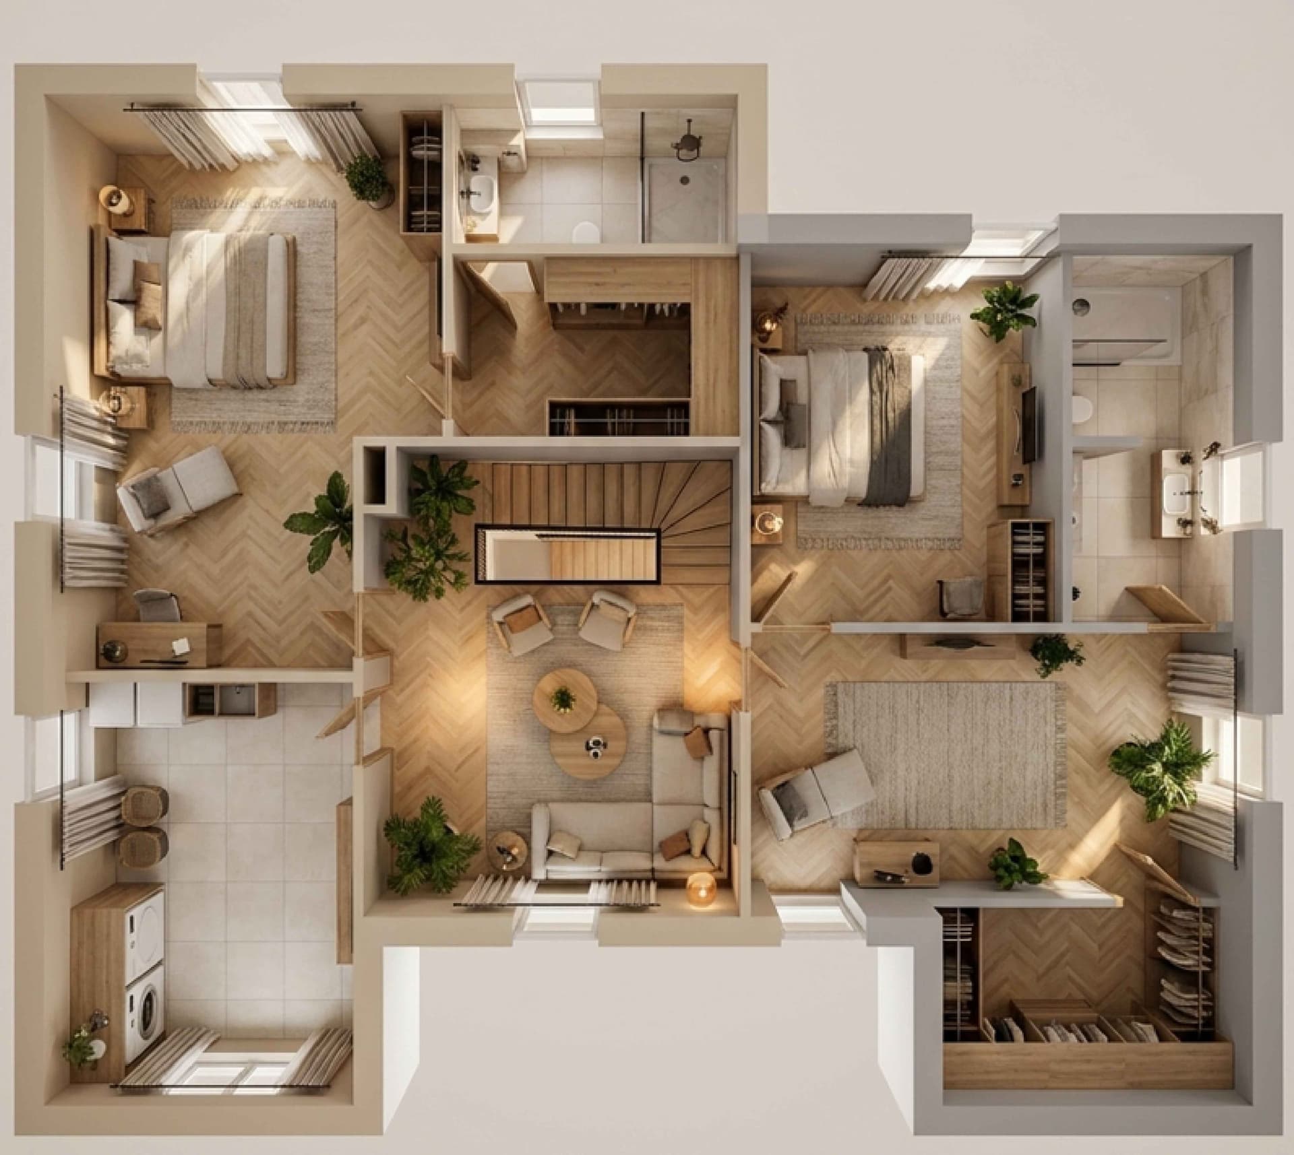
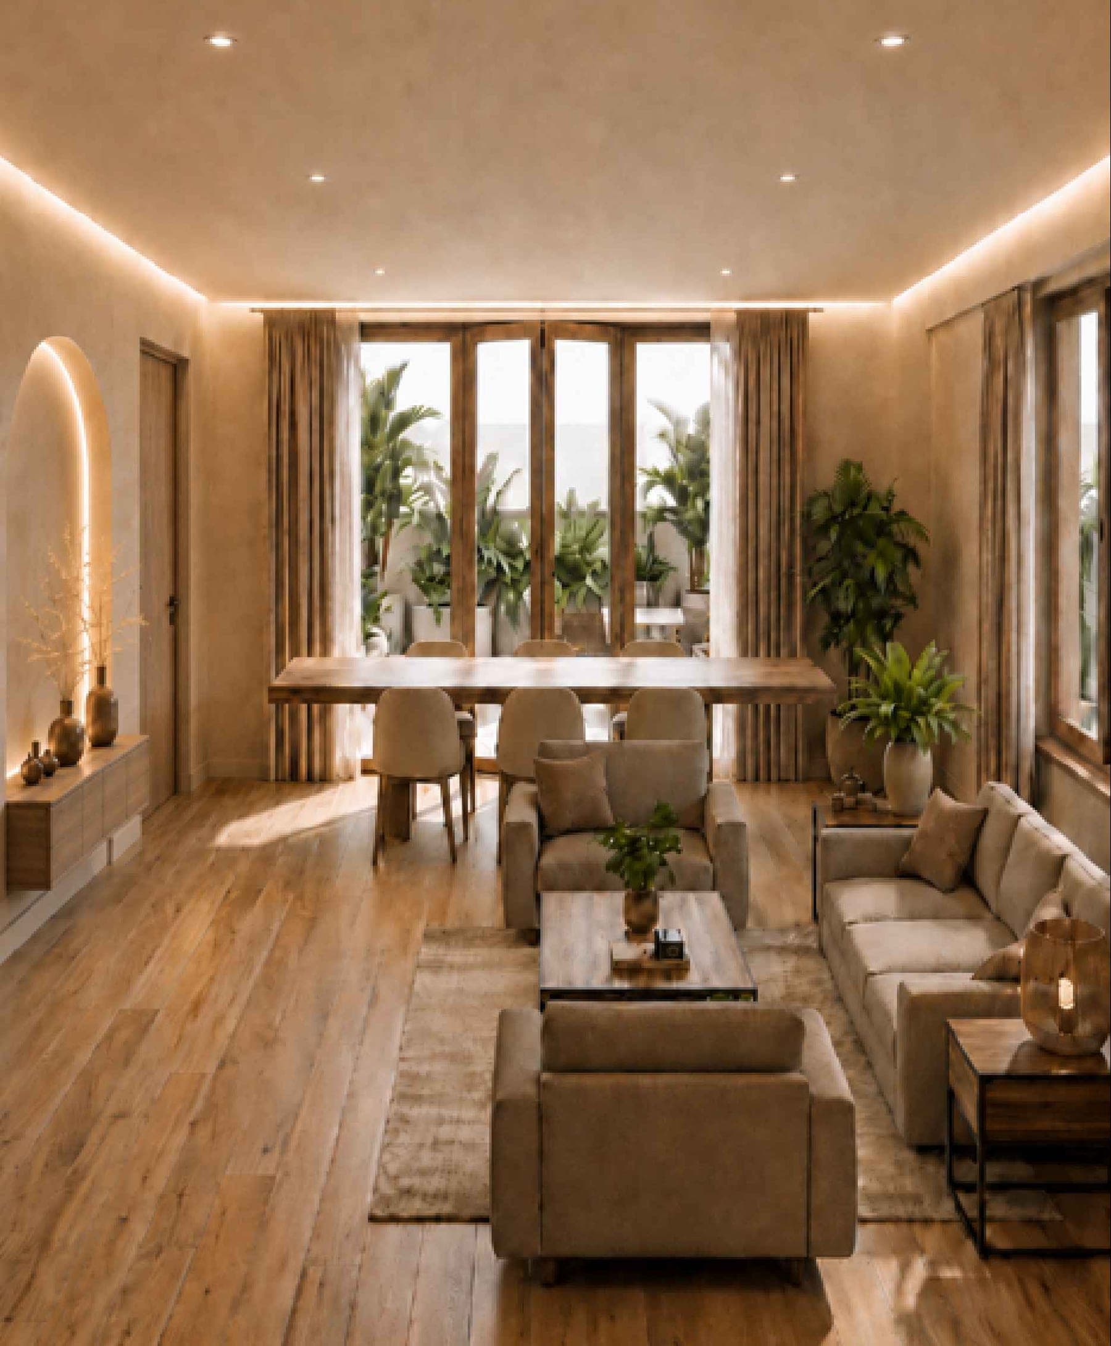
On the ground floor, the living room, dining room and kitchen now form a continuous whole facing the terrace and the veranda. A guest bedroom, a study, a cloakroom and the bathrooms sit on either side of the hall. Upstairs, two bedrooms with dressing rooms, two shower rooms, a laundry and a family lounge are organised around the staircase.
The spaces
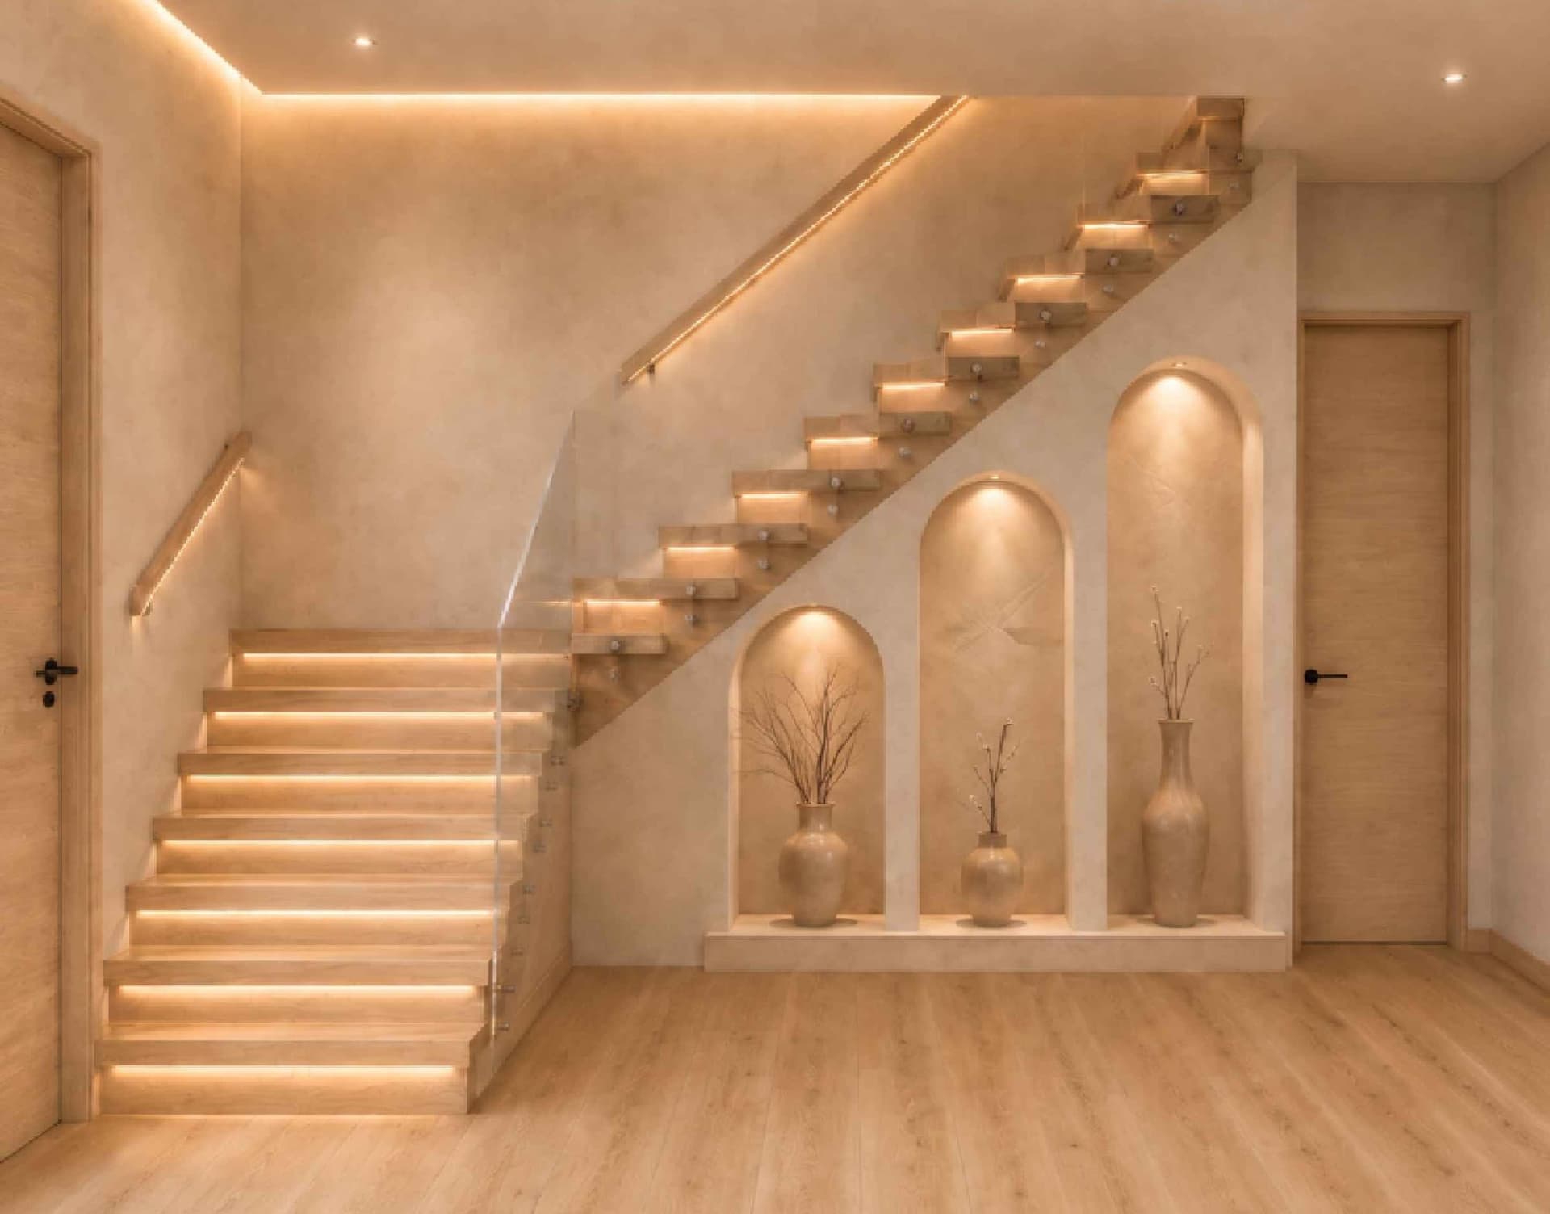
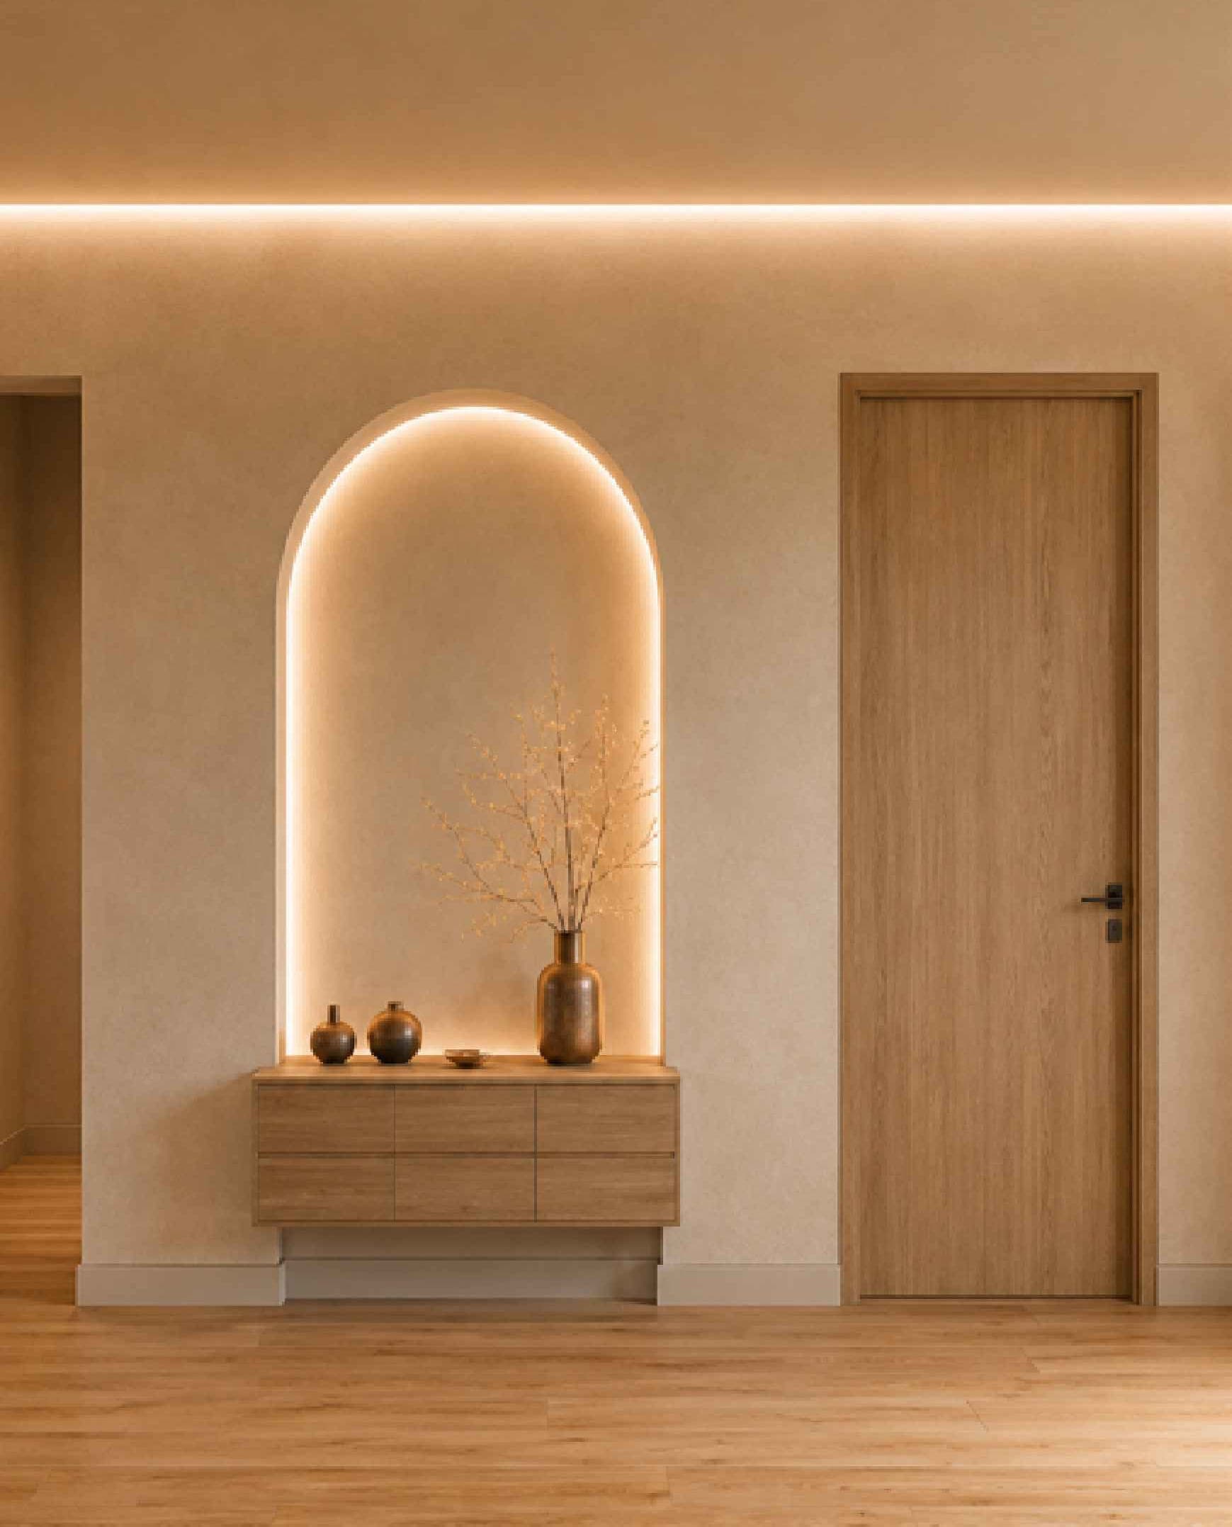
Photorealistic renderings are used to validate proportions, natural light and materials before construction. They also become the common language between residents and contractors.
The light
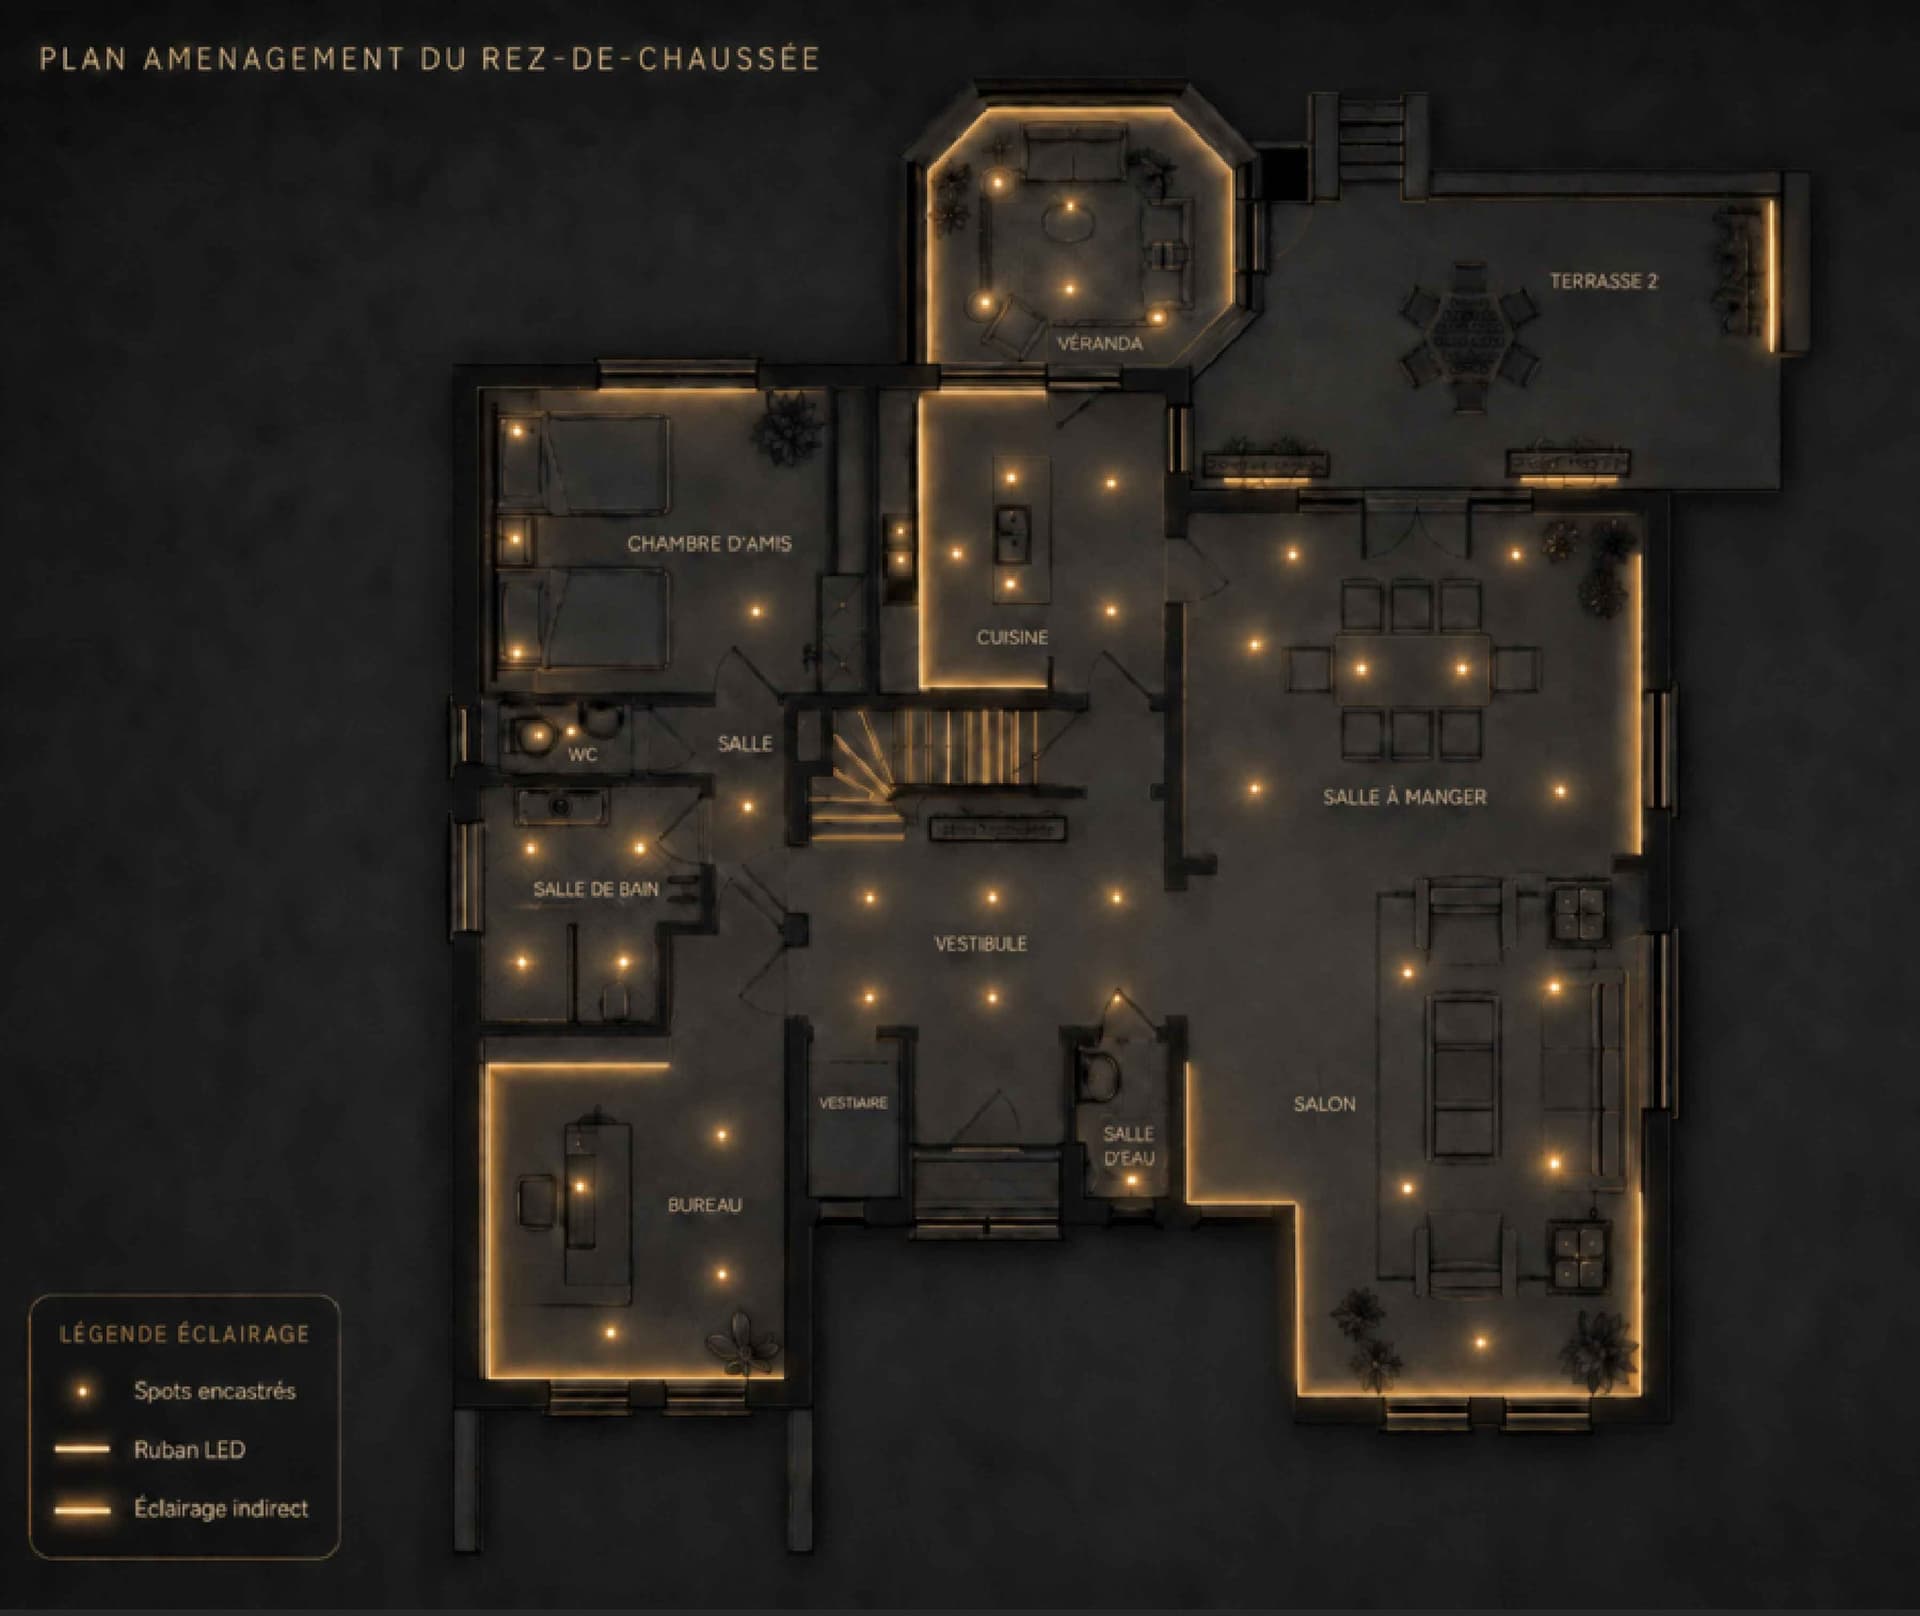
Three sources, a single plan
Recessed spots for everyday use, LED strips to underline the staircase and the niches, indirect lighting for the ceilings of the living room and the study. Every room receives light designed together with the layout, not added afterwards.
Technical sheet
- Light oak parquet and engineered parquet, natural stone-effect porcelain tiles, matte porcelain tiles in wet rooms, quartz epoxy in the garage
- Front door 90 × 210 cm, interior doors 83 × 200 cm, dressing room doors 73 × 210 cm, fire door to the boiler room
- Entrance and cloakroom, living room, dining room, kitchen opening onto the terrace, study, guest bedroom, bathroom, two WCs, veranda
- Two bedrooms with dressing rooms, two shower rooms, laundry, family lounge, lobby
- Garage, boiler room, storage, stairwell
- 31 sheets: survey of the existing, concept, layout and fit-out plans, sections, palette, 3D views, renderings, lighting