Hôtel de Brabant
Refurbishment of the ground floor of a Brussels hotel: lobby, reception, restaurant and offices, in a contemporary Belgian spirit with Art Deco accents.
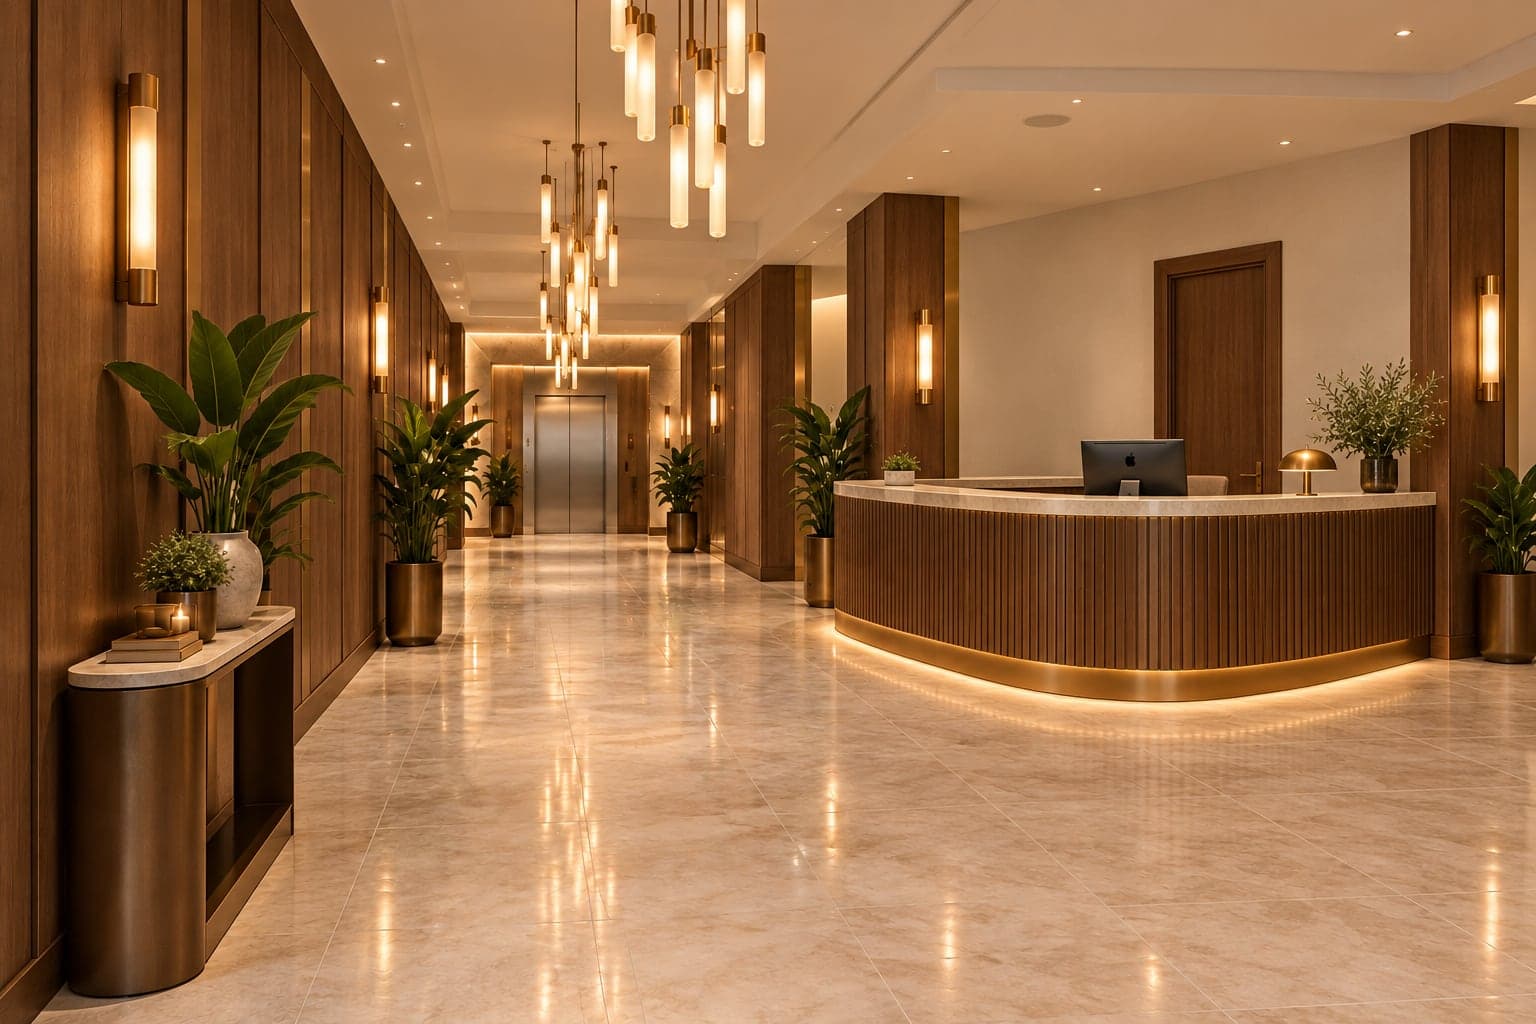
- Brussels
- Ground floor of a hotel: entrance, reception, two offices, restaurant, kitchen, restrooms
- Survey of the existing, fit-out concept, layout plan, palette and materials, furniture, 3D renderings
- Contemporary Belgian · Soft Art Deco · Quiet luxury
- 2026
- Fit-out concept
The starting point
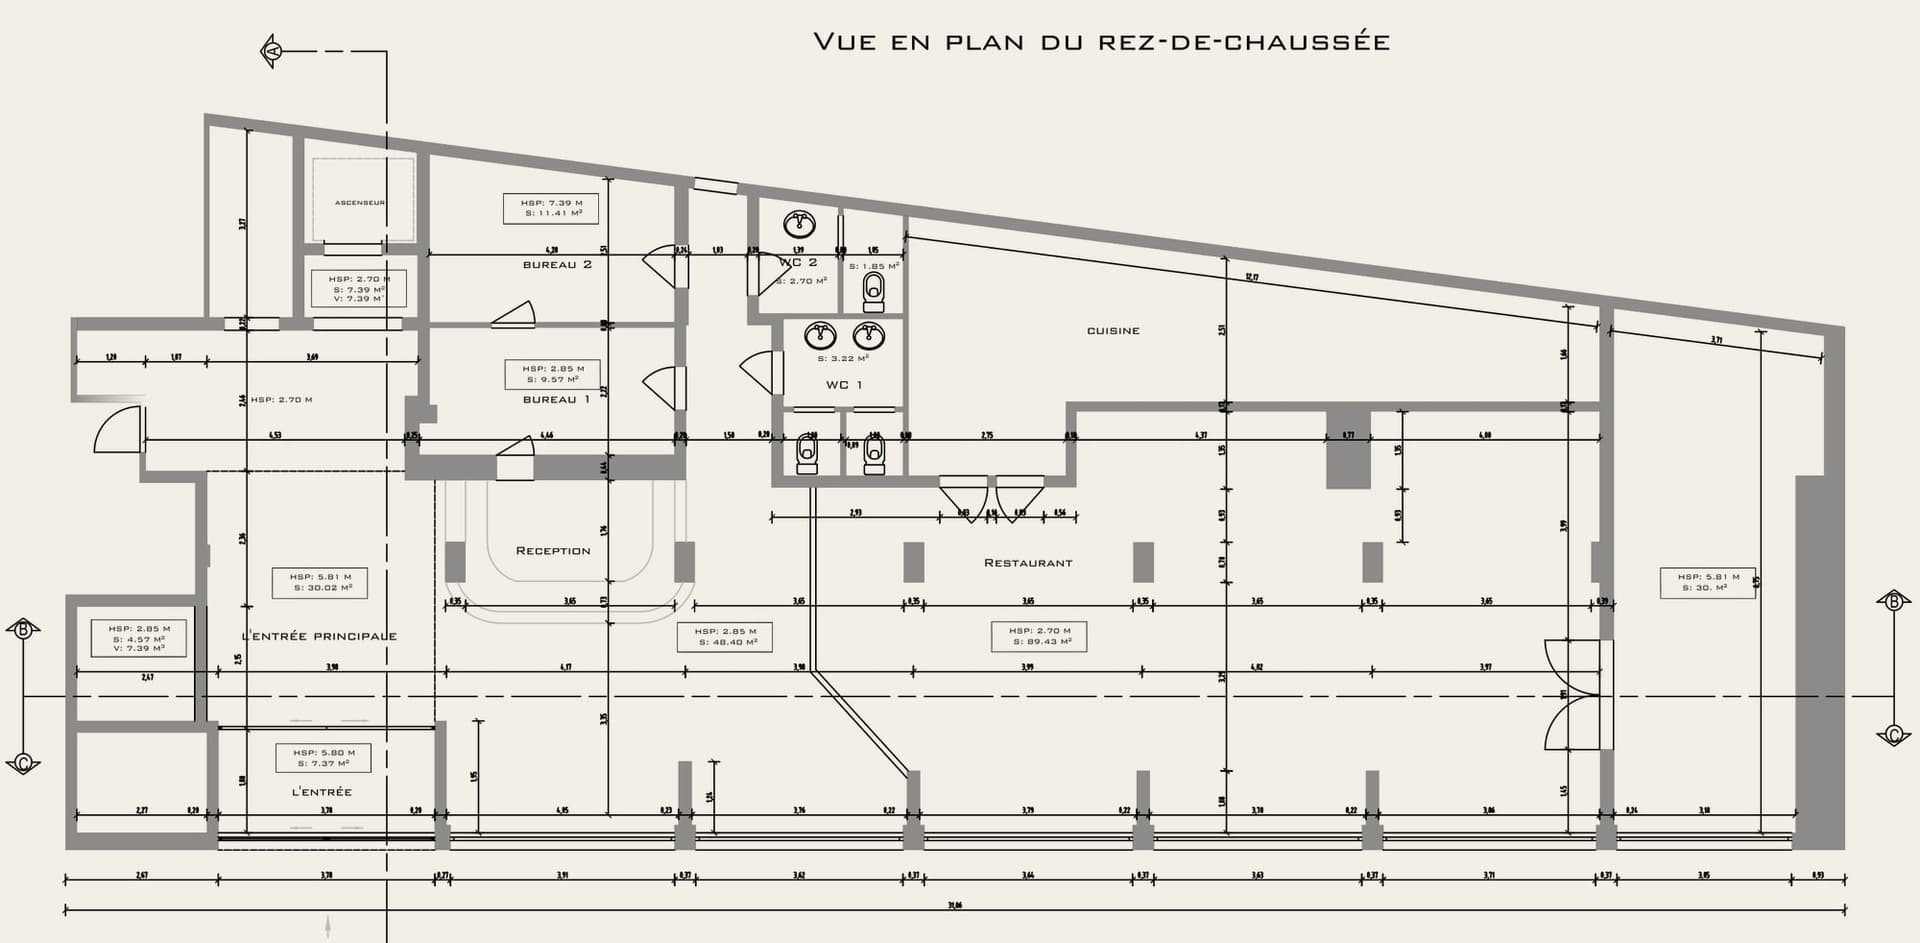
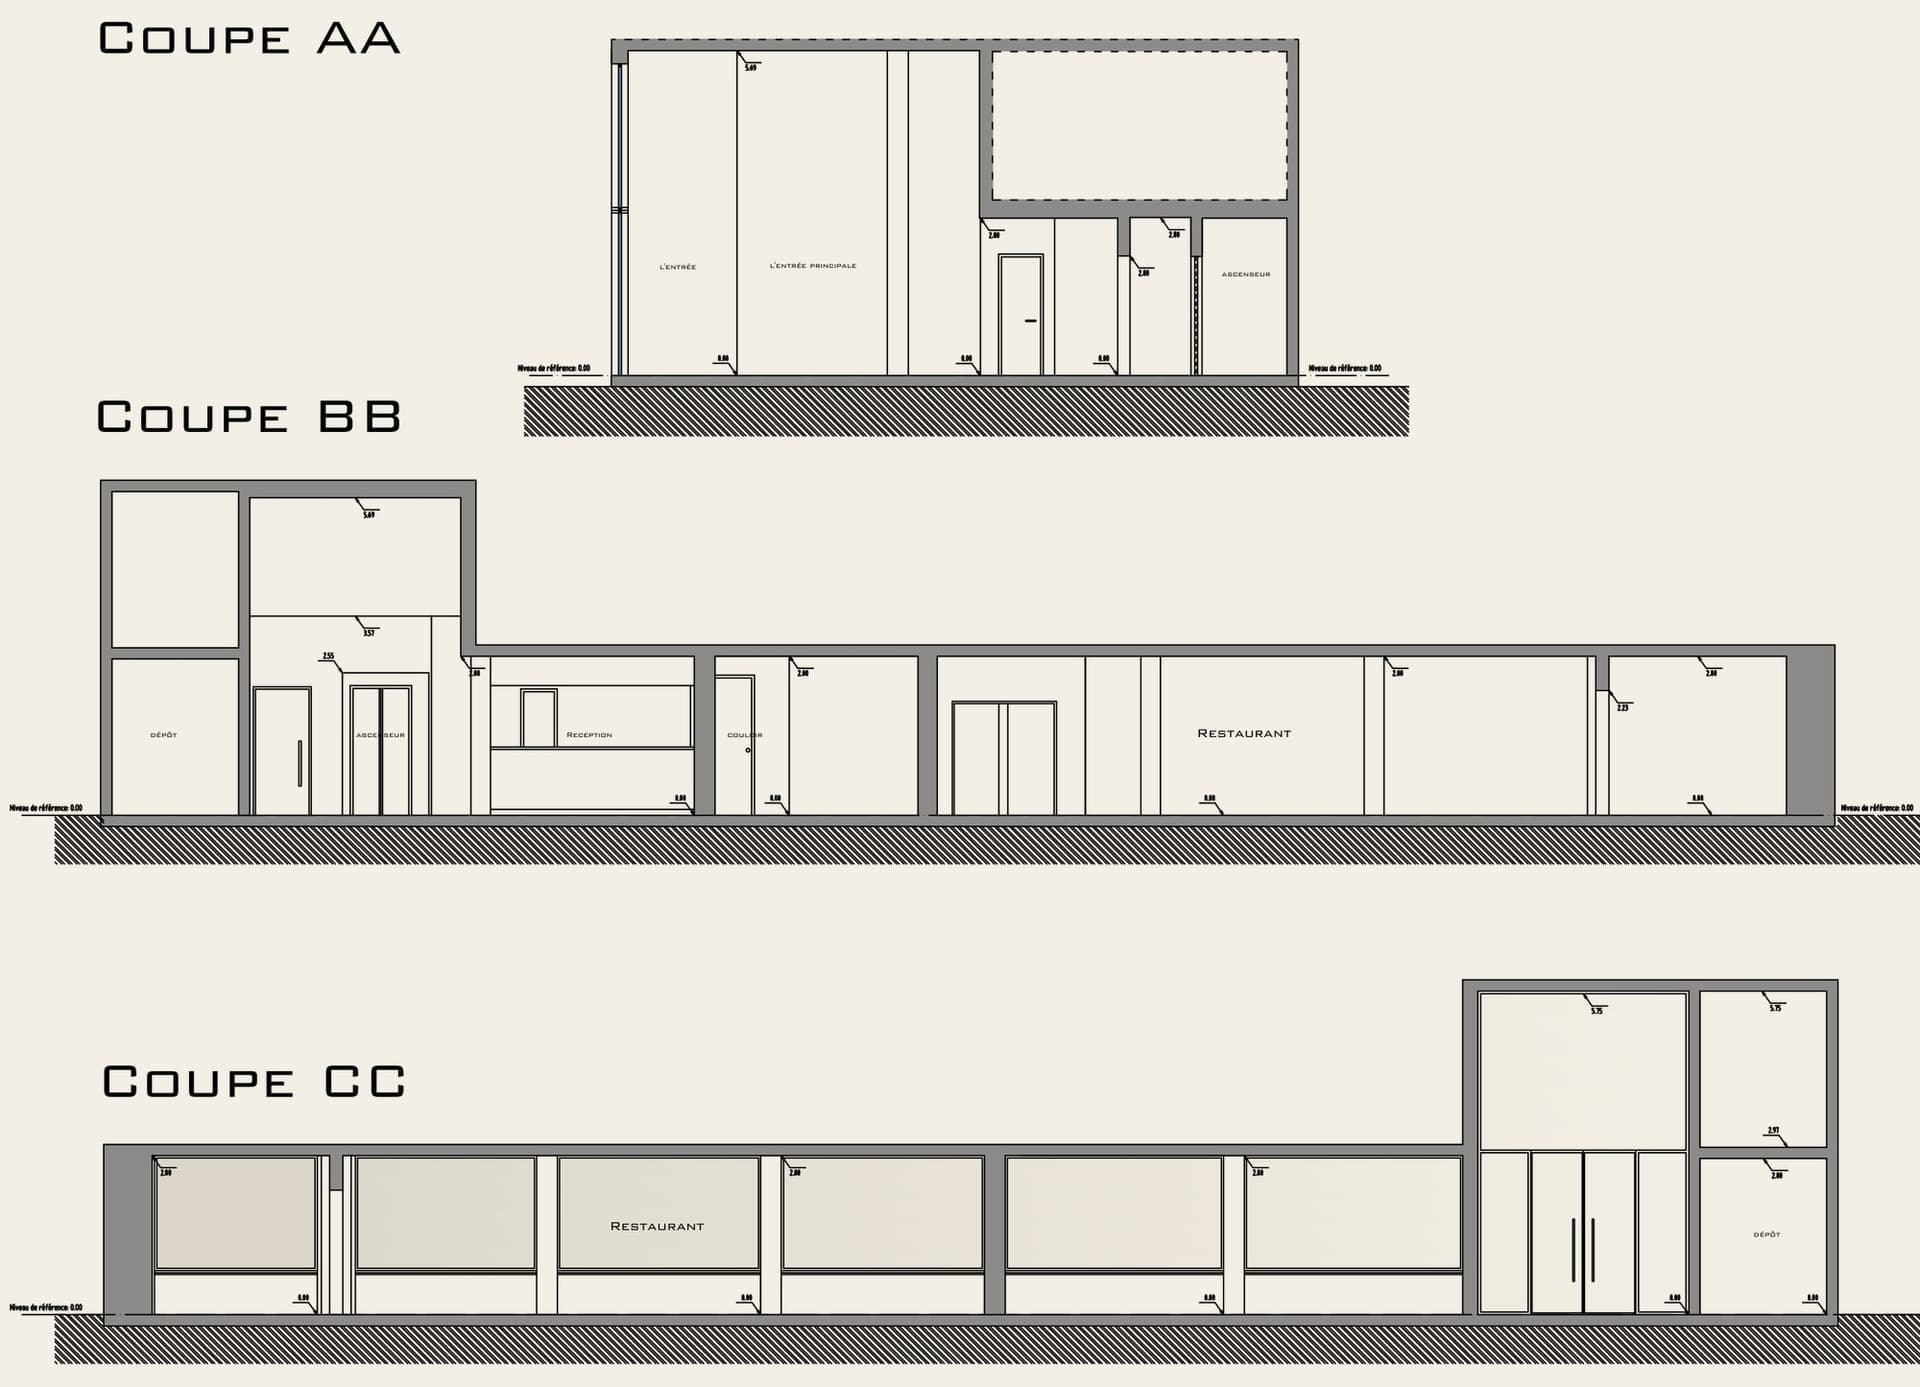
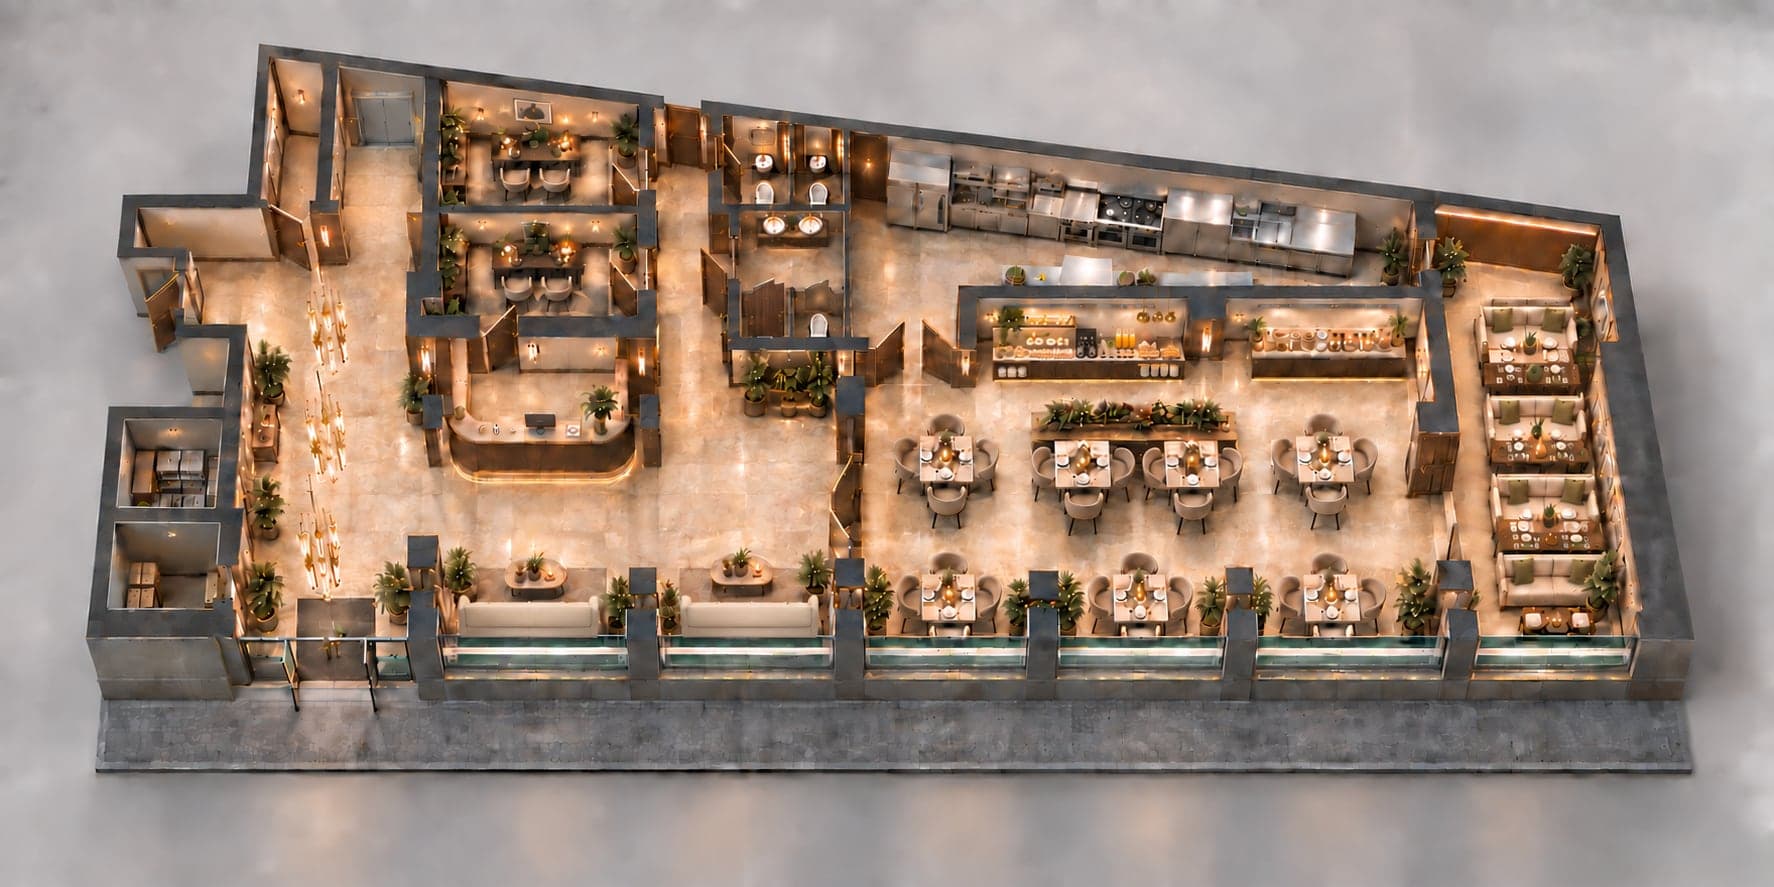
A deep, narrow ground floor, typical of Brussels street buildings, where the entrance, the reception, two offices, the restrooms, a kitchen and a restaurant follow one another. Heights vary a lot: nearly six metres under the ceiling in the entrances, a little over two metres seventy elsewhere.
The survey records all of this precisely: plan at 1:100, three sections, areas and heights room by room. It is on this basis that the new layout is drawn.
A contemporary Belgian concept
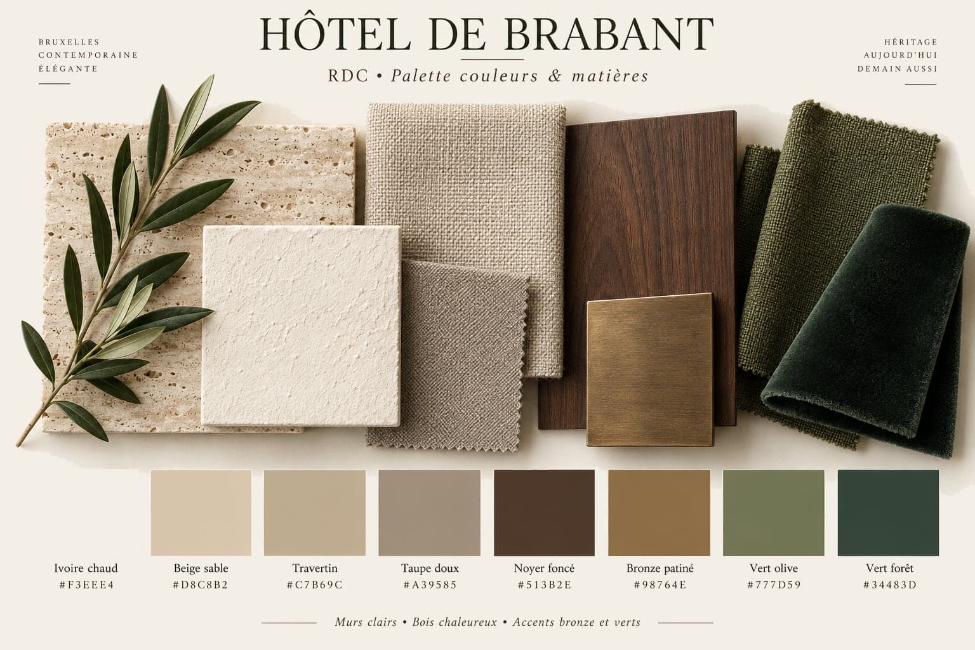
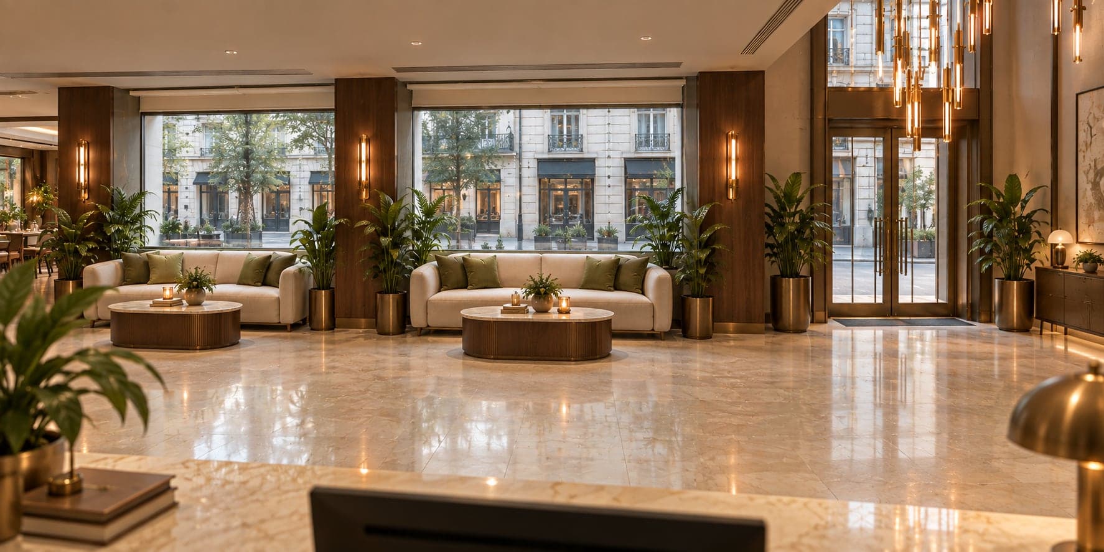
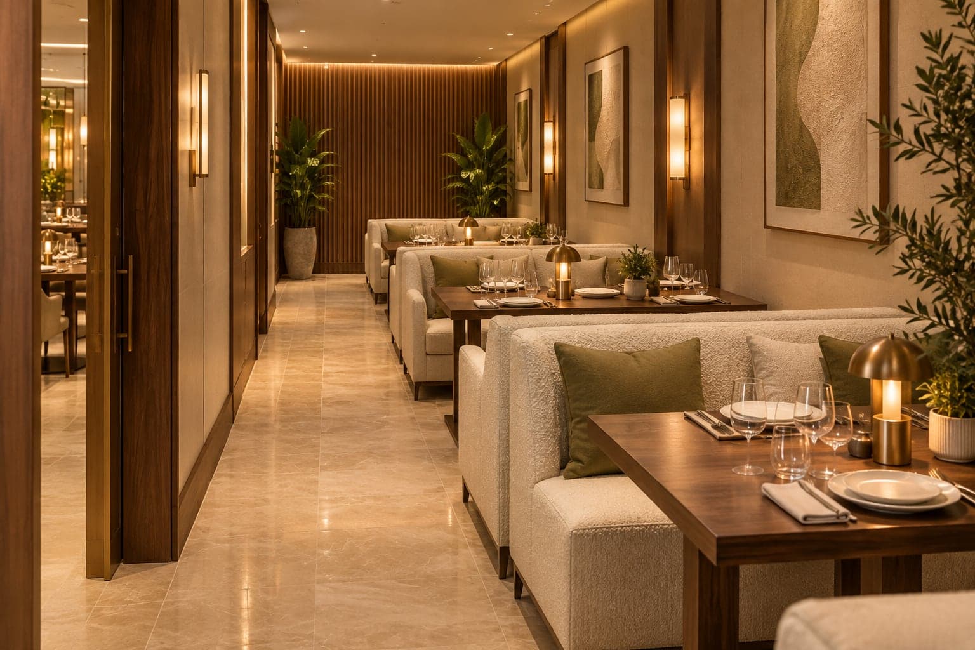
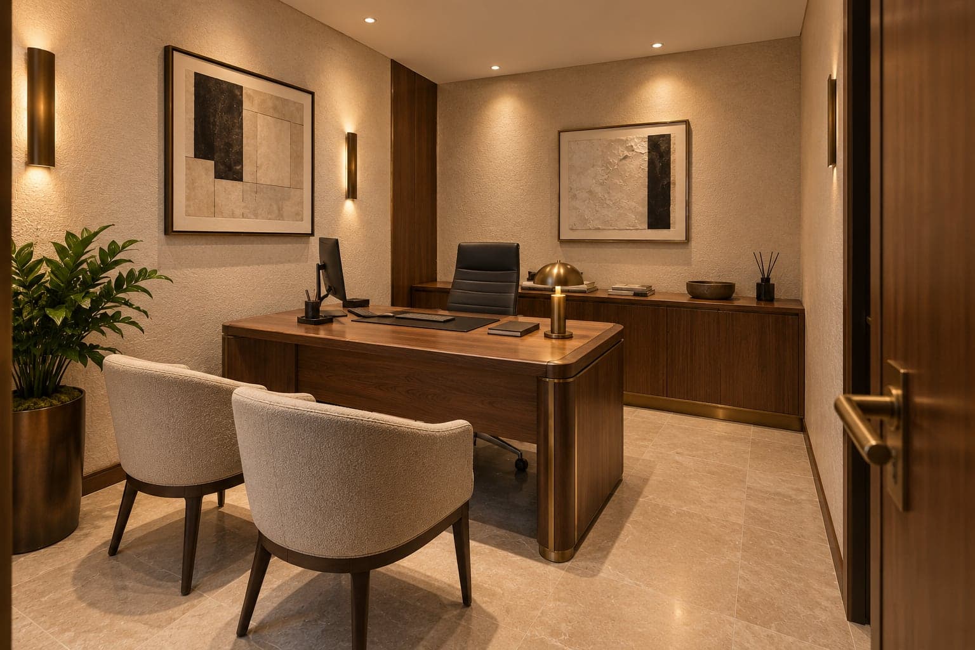
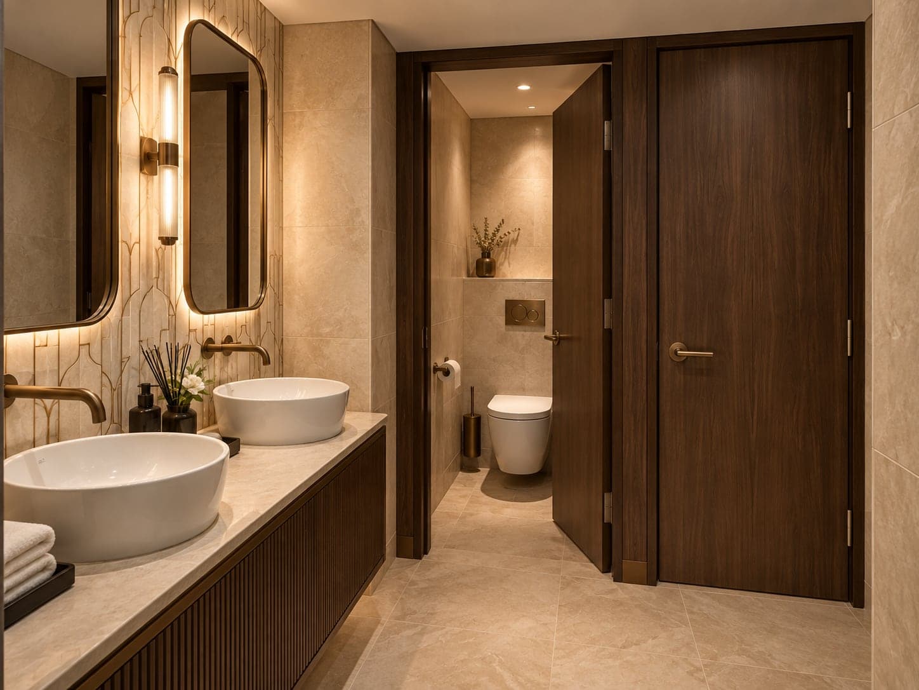
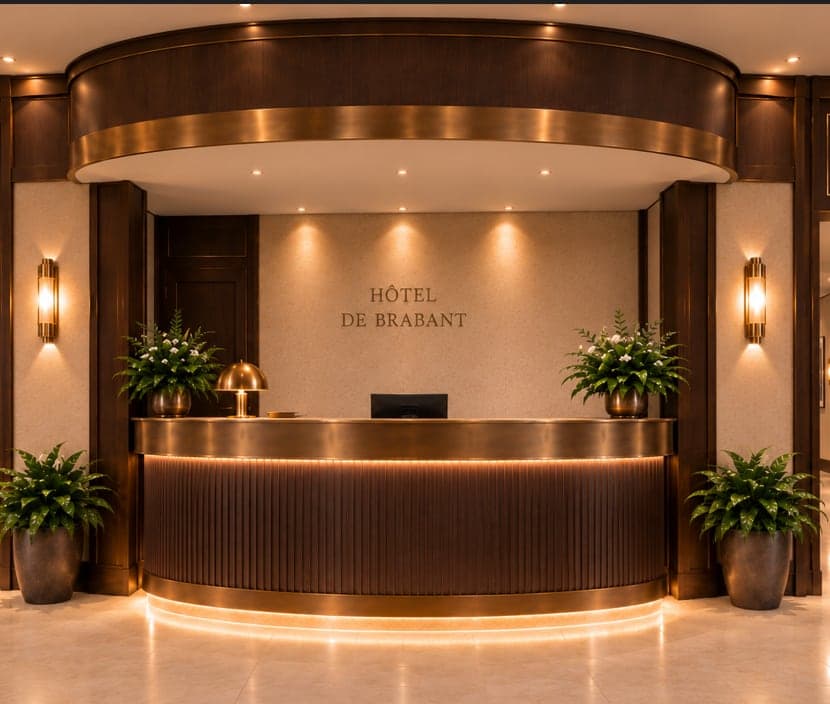
The concept brings together three intentions: a sober and warm contemporary Belgian style, softened Art Deco lines, and a quiet luxury that reads in the materials rather than in ornament. Light mineral-plastered walls, honed travertine floor, dark walnut panelling and furniture, brushed bronze lighting, beige, olive and forest green textiles.
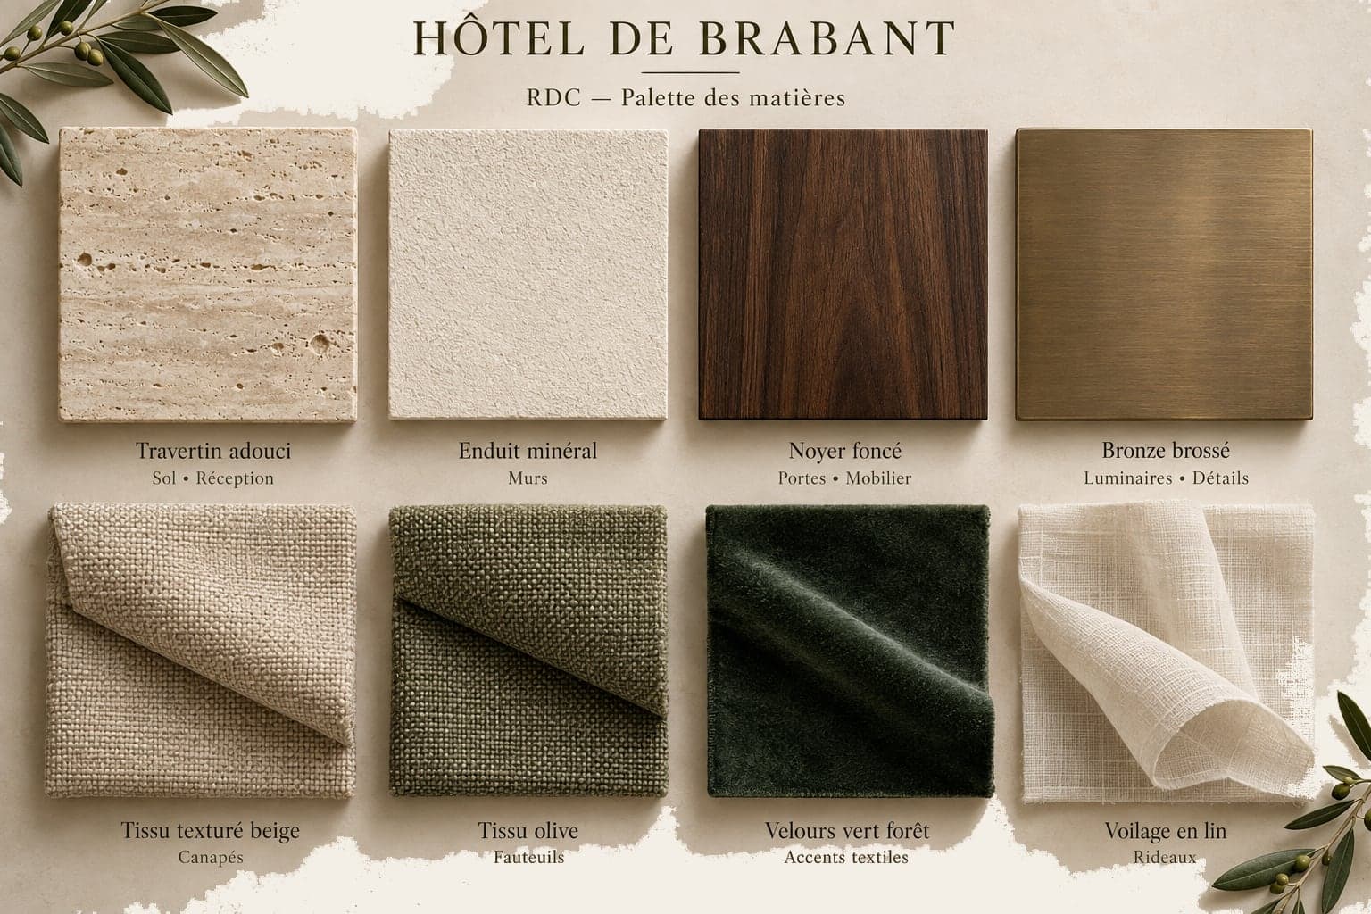
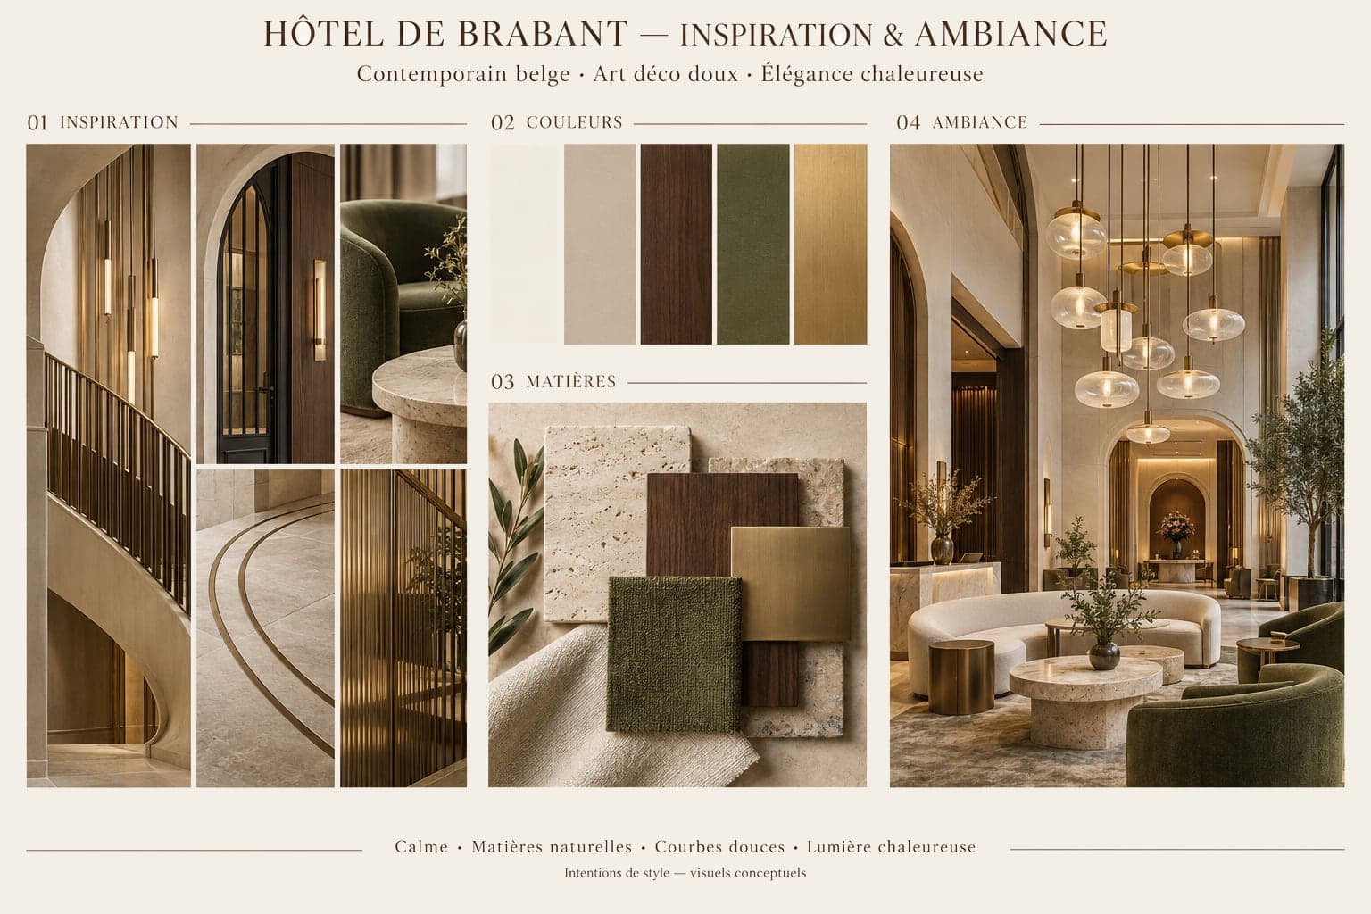
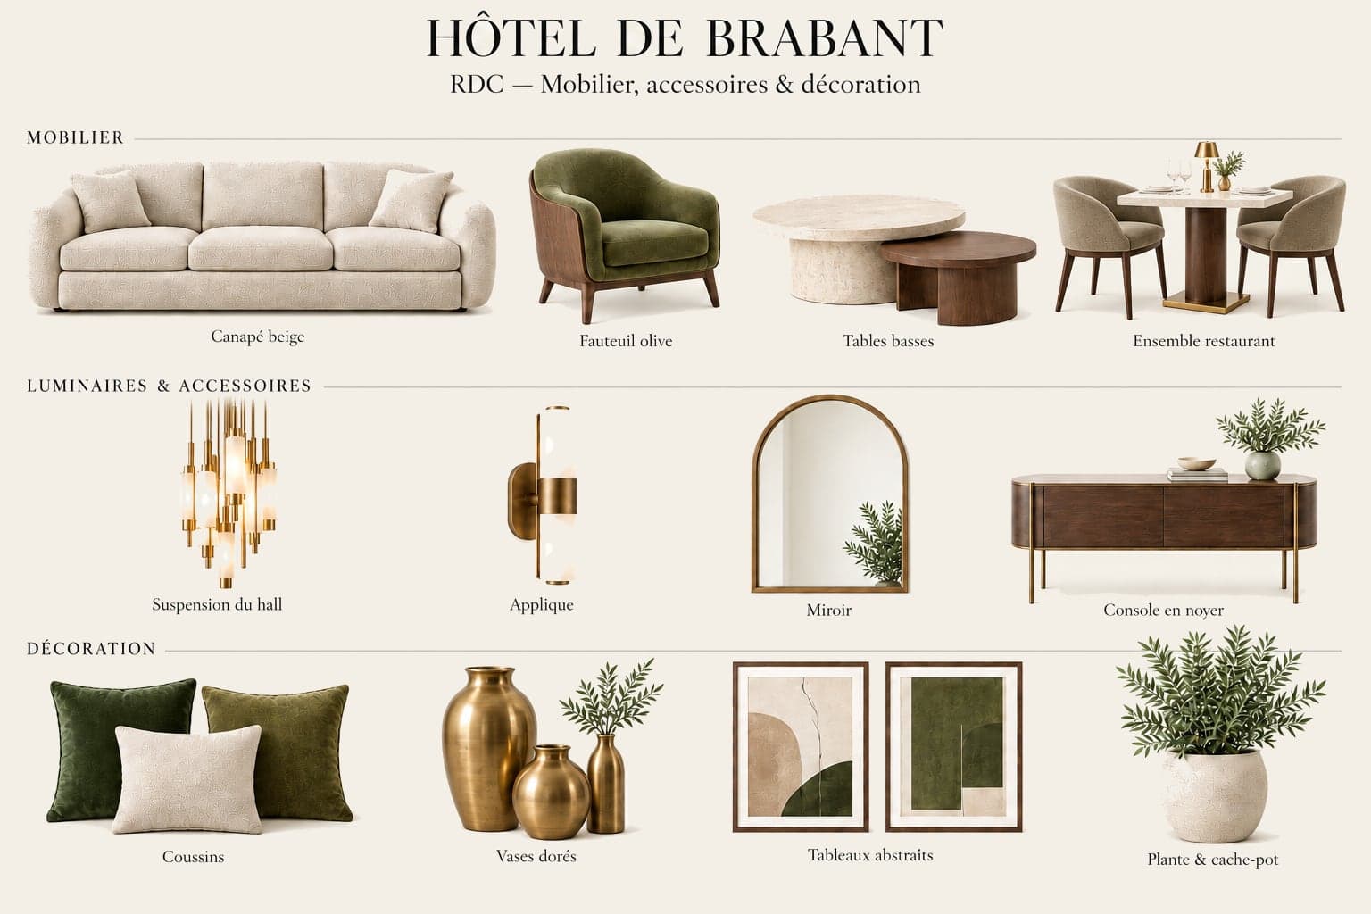
Quiet luxury depends on very little: the right material, a warm light, a curve in the right place.
The layout plan
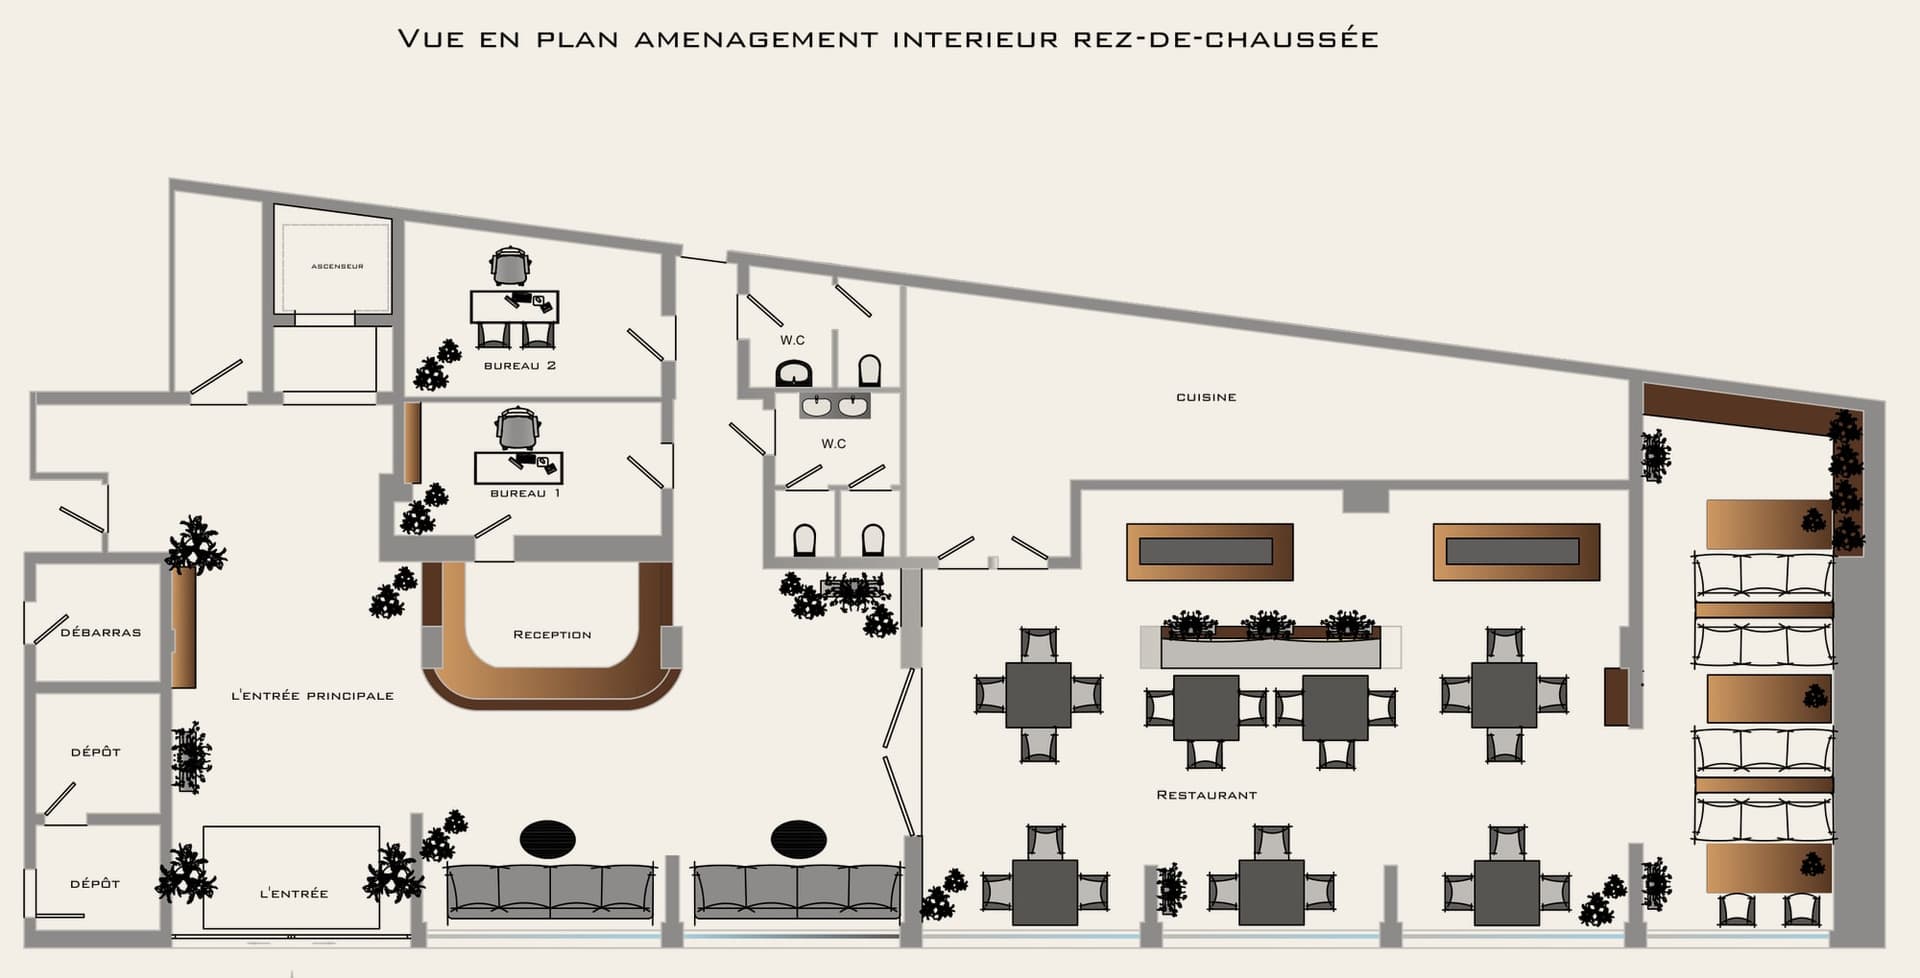
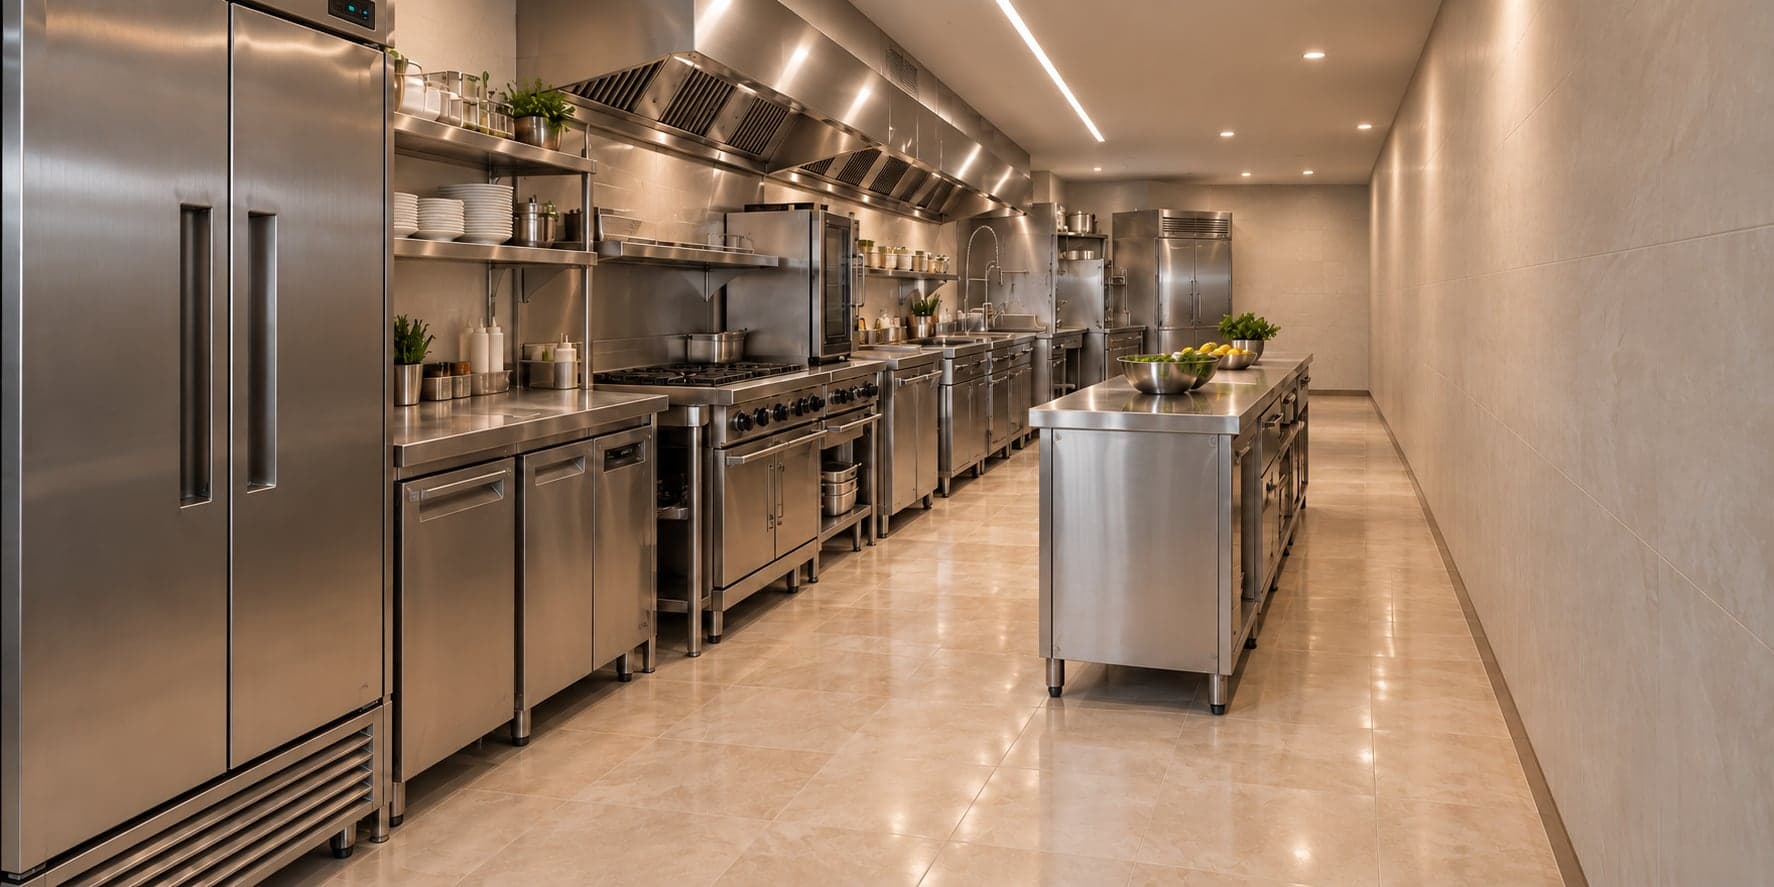
The main entrance now welcomes two banquettes and leads to a semicircular reception desk in fluted walnut. The two offices remain at the back, sheltered from the passage. The restaurant occupies the full depth on the street side, with tables in the centre and banquettes along the shopfront, while the enlarged kitchen opens through a pass-through.
The spaces
Technical sheet
- 89 m², ceiling height 2.70 m
- 48 m², ceiling height 2.85 m
- Main entrance 30 m² and secondary entrance 7 m², up to 5.80 m under the ceiling
- Two offices of 9.5 and 11.5 m²
- 30 m² with a pass-through to the restaurant
- Honed travertine, mineral plaster, dark walnut, brushed bronze, linen, wool, forest green velvet
- Survey of the existing (plan and three sections), concept, layout plan, palette, materials, furniture, 3D view and renderings