O La Wash
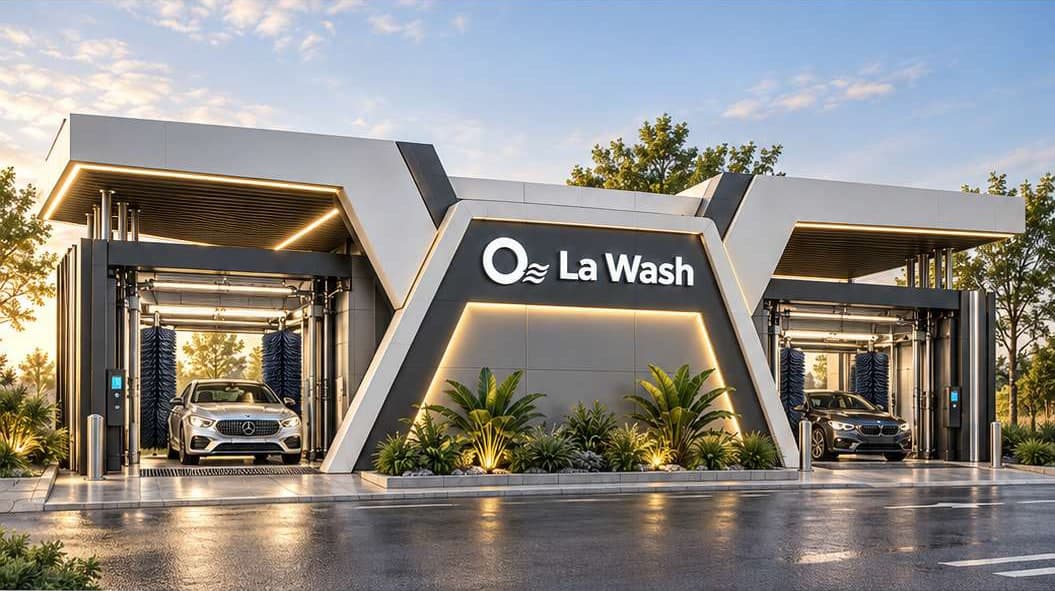
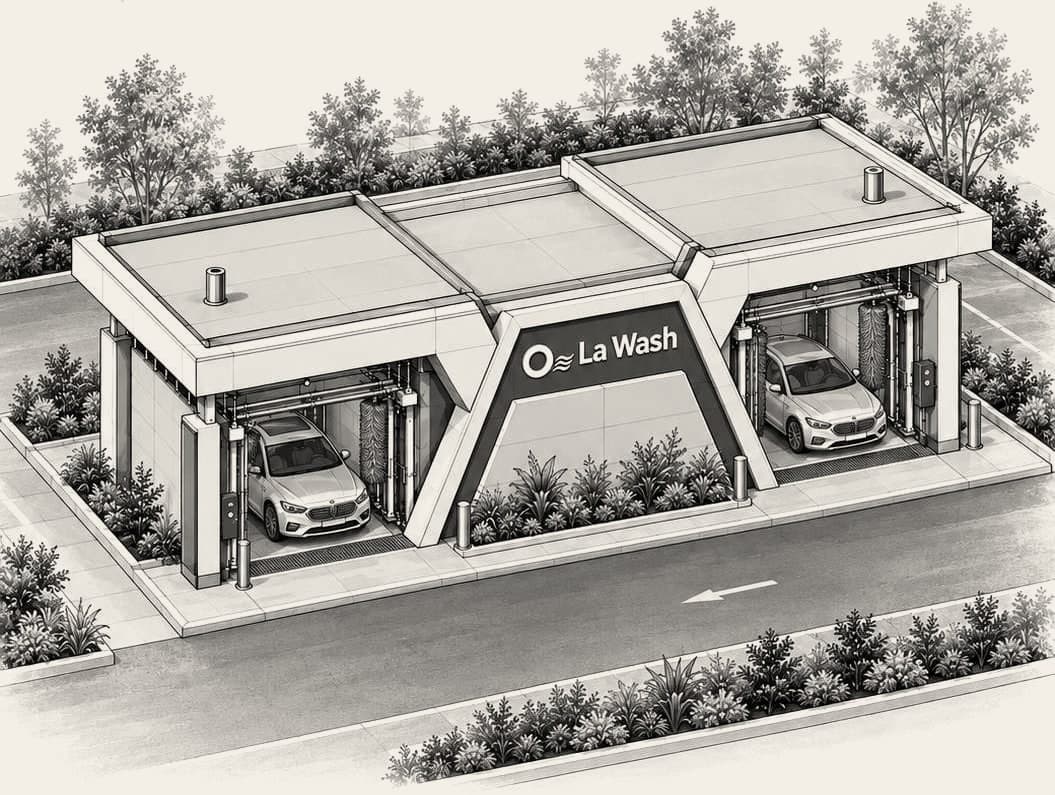
Automatic car wash: two symmetrical bays around a central plant room, strong signage and a contemporary architecture that is instantly recognisable.
- Not disclosed
- Car wash with two automatic bays, a central plant room and a vacuum and services area
- Technical plan, elevations, axonometrics, photorealistic visualisations, presentation file
- Contemporary · Brand identity
- 2026
- Presentation file
The programme
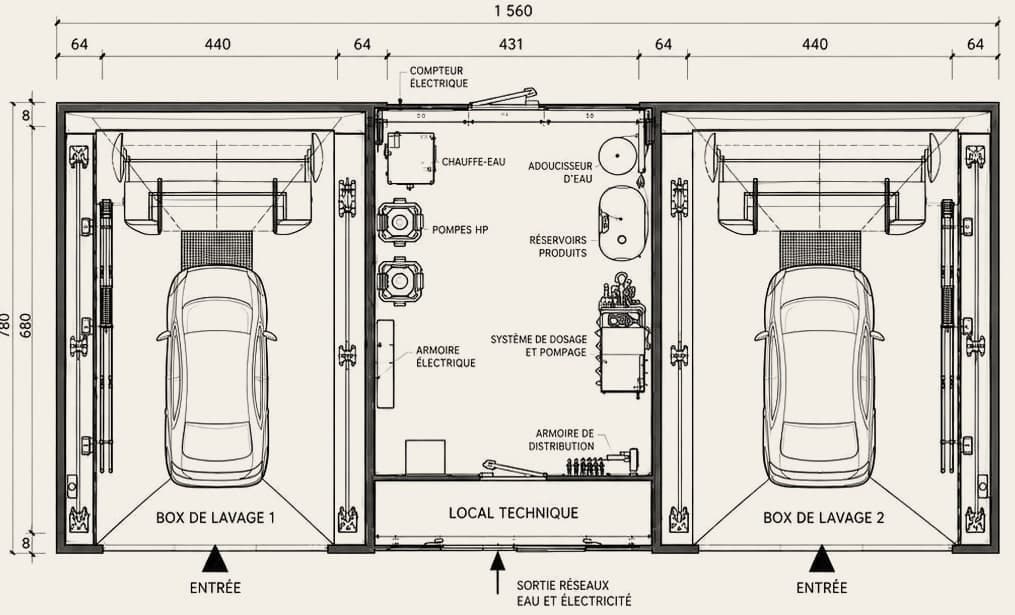
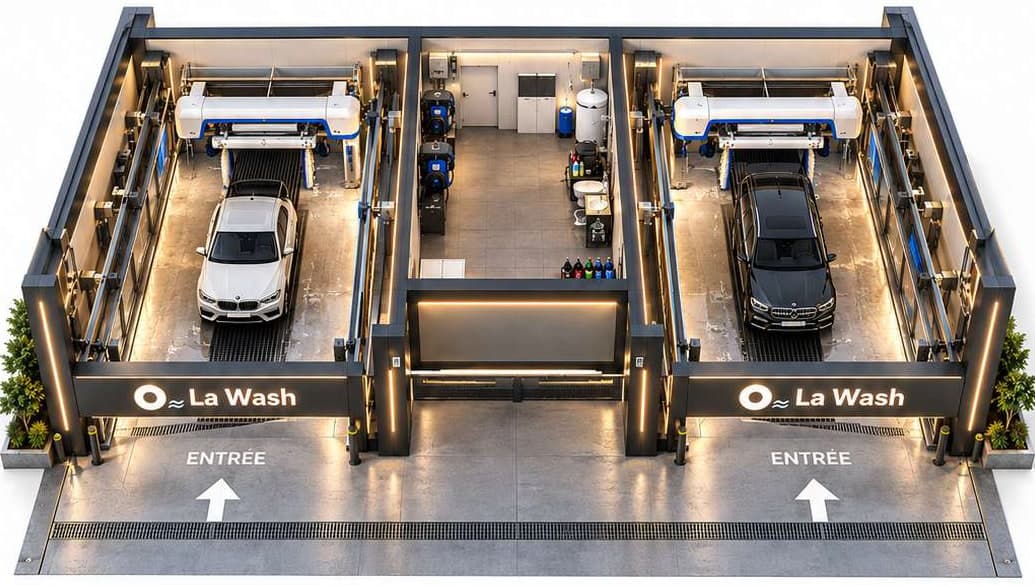
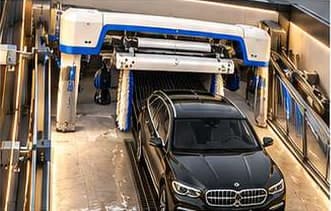
Two automatic wash bays, perfectly symmetrical and accessible from the front, frame a central plant room that houses the hydraulic, electrical and water treatment equipment. Circulation is simple and instantly readable: you drive in at the front and out at the back.
The technical plan sets the overall dimensions, fifteen metres sixty long by seven metres eighty deep, and serves as the basis for both the elevations and the 3D visualisations.
The elevations
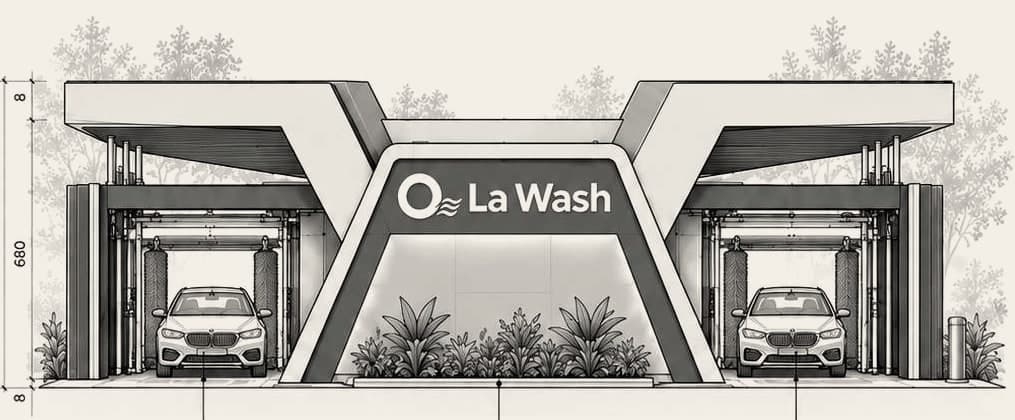
The front façade asserts the project's identity. A central portal-shaped volume carries the sign, while two angular canopies cover the bay entrances. Landscaping softens the whole.
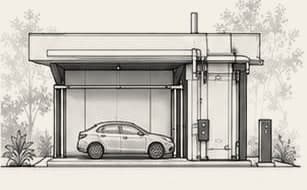
The volumes
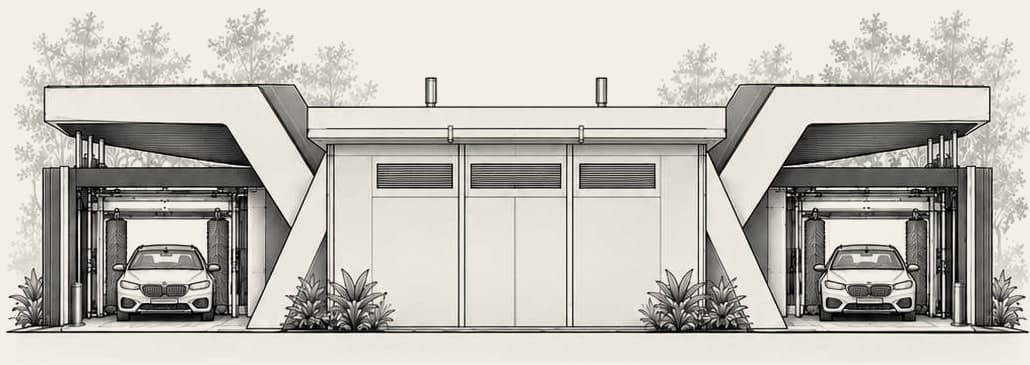
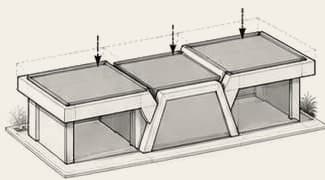
Three readable volumes: two identical bays and a central volume that carries the brand and houses the plant. Three flat roofs, linked by the same language, unify the composition.
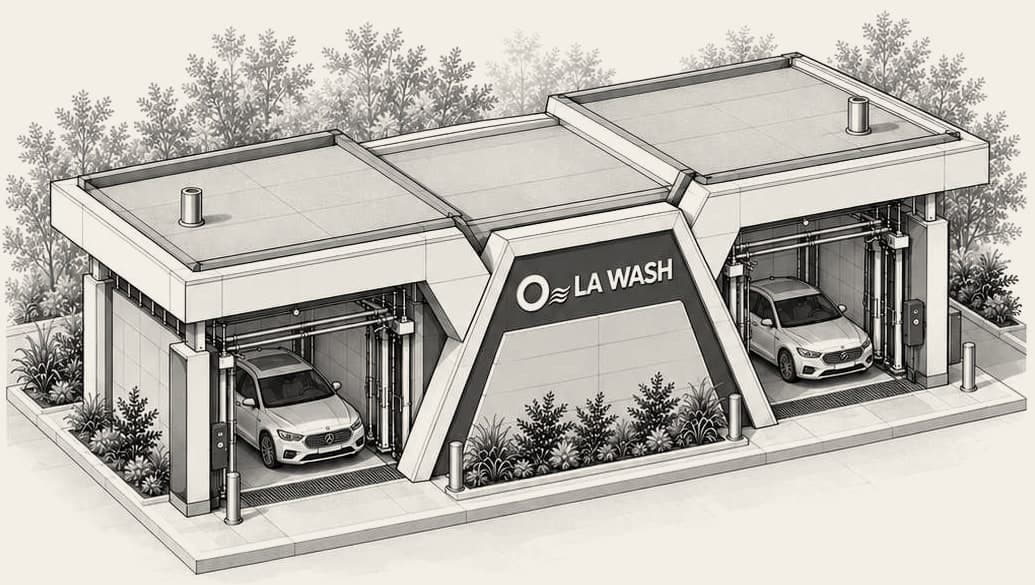
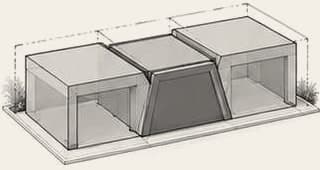
The image of the station
Black and white volumes, metal surfaces, warm LED lines built into the canopies and legible signage: the station is recognisable from afar and offers a polished arrival from the moment you enter the site.
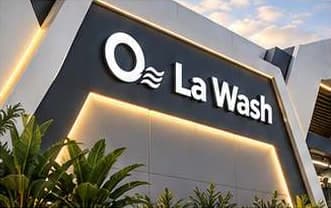
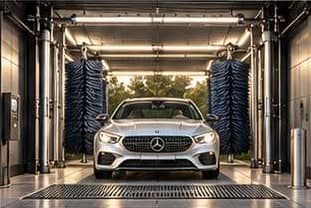
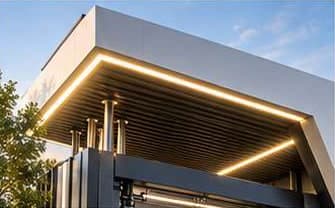
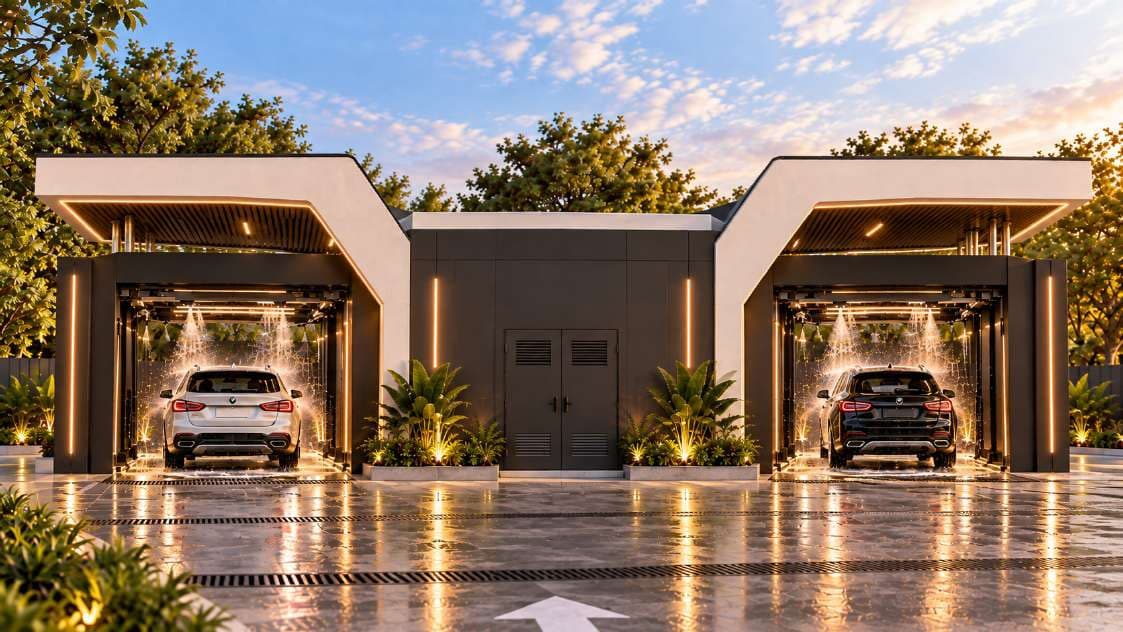
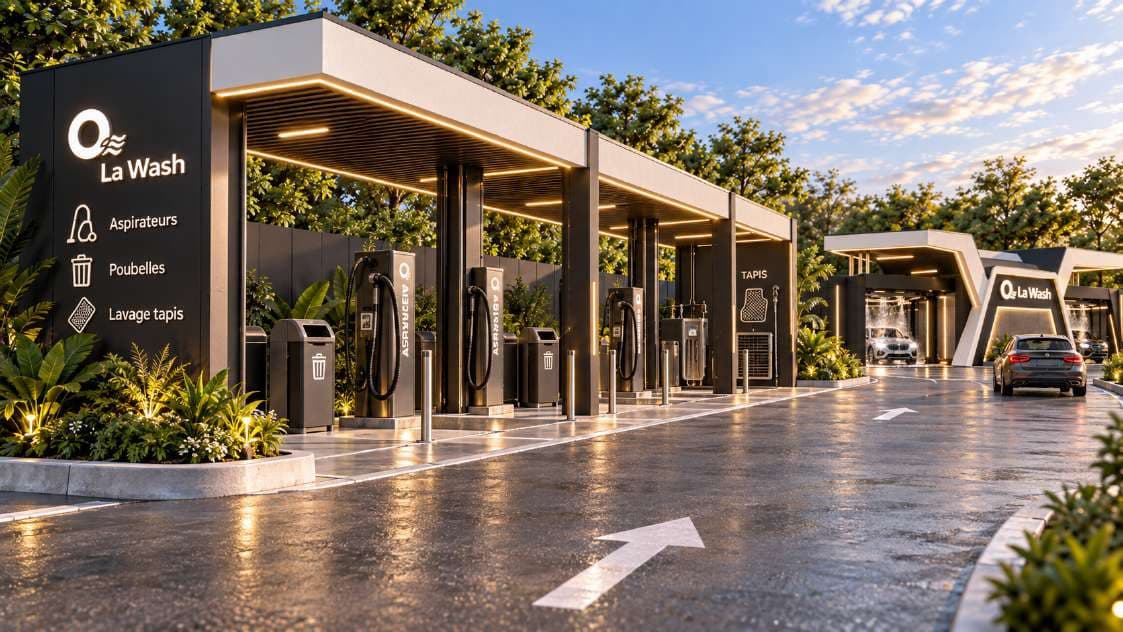
A car wash can be architecture: a volume that signals, a light that welcomes, a circulation that feels obvious.
The interior organisation
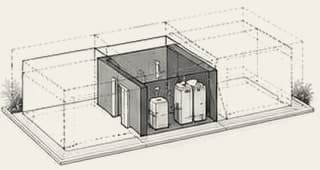
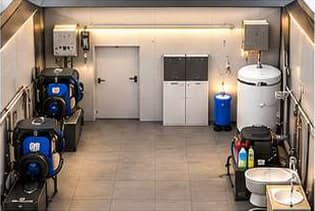
The cutaway axonometric shows how it works: each bay houses an automatic wash gantry, and the central room groups pumps, water treatment, tanks and cabinets, with direct access for maintenance.
Technical sheet
- 15.60 × 7.80 m
- Two 4.40 m wide automatic bays, operable simultaneously
- 4.31 m wide: water heater, high-pressure pumps, water softener, tanks, dosing, electrical cabinets
- Covered vacuum stations, integrated bins, mat cleaning
- Black and white volumes, metal surfaces, warm LED lines, landscaping
- Technical plan, front, rear and side elevations, axonometrics, photorealistic visualisations